
Services
Gapless Stretch Ceilings
Seamless stretch ceilings that look like perfectly painted plasterboard, without the cracking or the long paint job.
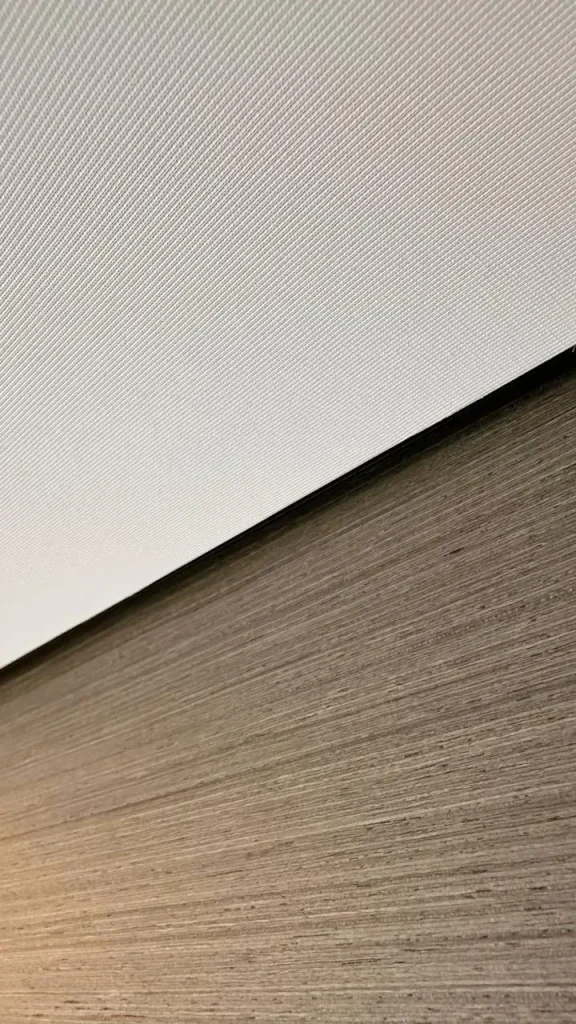
How it works
A standard stretch ceiling needs a few millimetres of technical gap at the wall, concealed with a decorative trim. A gapless installation uses a specialist profile that presses the membrane directly against the wall, leaving no visible joint and no trim. From across the room, the ceiling reads as a perfectly levelled painted surface.
Key Benefits
No visible joints, trims or cover strips at the perimeter.
Reads as perfectly painted plasterboard from across the room.
3 to 5 cm of headroom (5 to 7 cm with recessed downlights).
Certified membranes from Bauf, Teqtum and Brillum.
Request a Free Quote
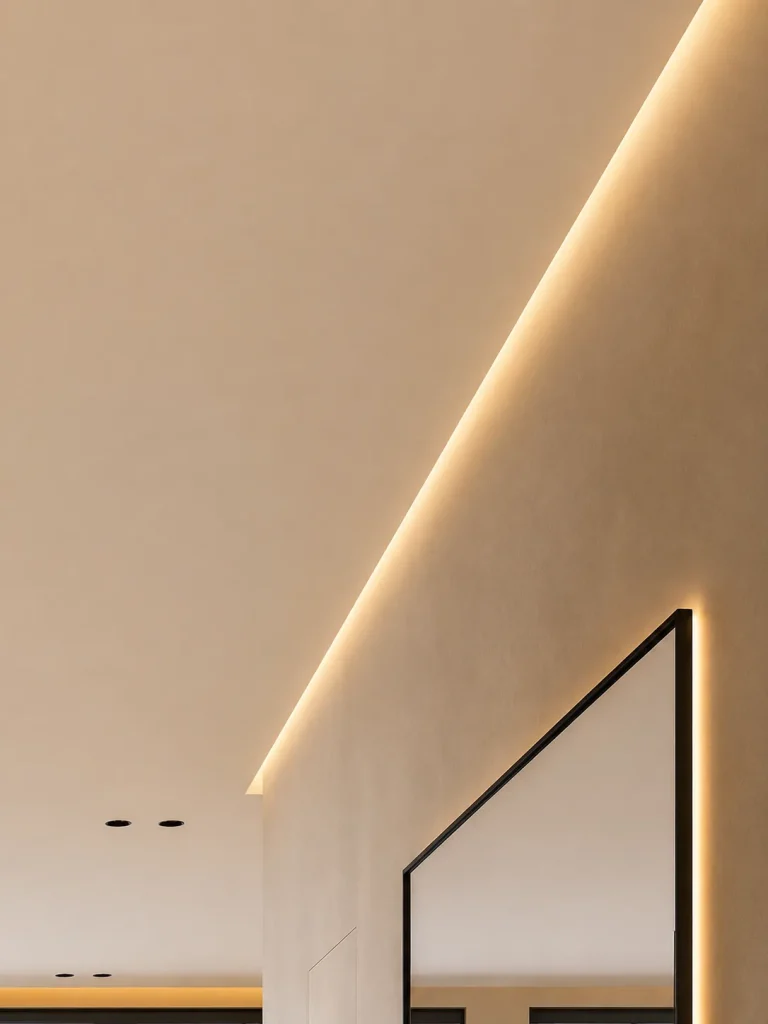
Where it works best
Gapless ceilings suit interiors built around clean geometry, where any decorative perimeter detail would feel out of place. The flexible membrane also works well in new-builds, where natural settling tends to crack rigid plasterboard, and in bathrooms or kitchens, where the seamless transition from tiled wall to ceiling looks especially good.
Key Benefits
Modern minimalist interiors with clean geometry.
New-builds with settling risk (no cracking as the building moves).
Smaller rooms with low ceilings (no visual weight from perimeter trims).
Modern offices, showrooms, galleries and restaurants.
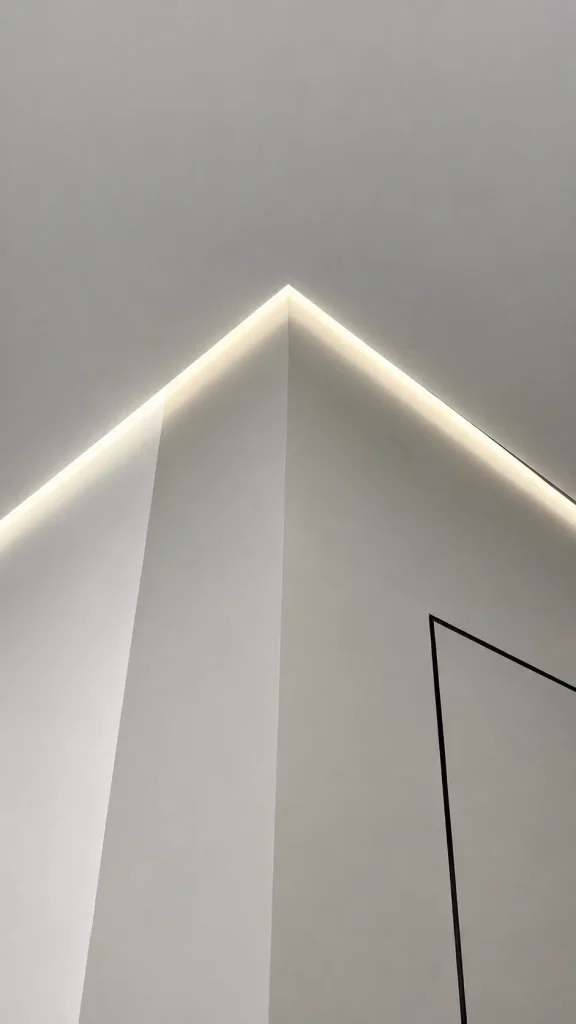
Lighting and installation
A gapless ceiling demands millimetre precision. The membrane is cut to the exact dimensions of the room with no margin for a decorative cover, so any error in the measurements or unevenness in the wall would show. Because of the added complexity, gapless installations cost roughly 15 to 25% above a standard ceiling. These projects are handled by installers trained specifically for this type of work. The lighting setup supports any standard configuration.
Key Benefits
Recessed downlights across the full surface of the membrane.
Chandeliers and pendant fittings via mounting platforms.
LED strips integrated into multi-level sections or around the perimeter.
Concealed pelmets for more complex configurations.
Gapless Stretch Ceiling Gallery
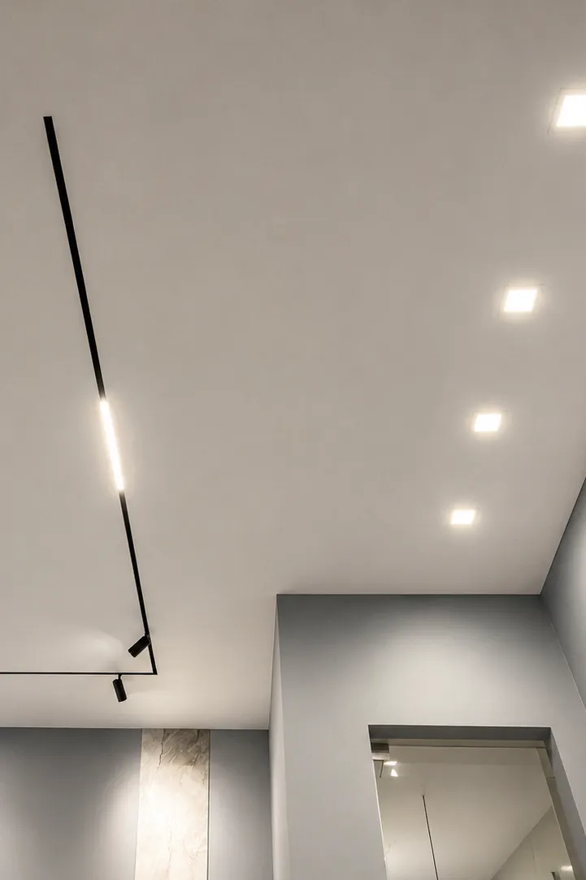
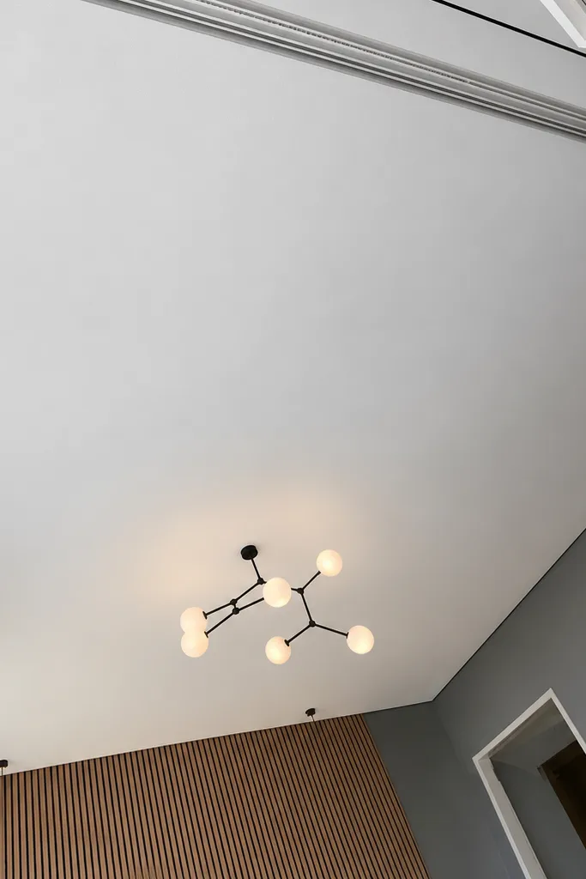
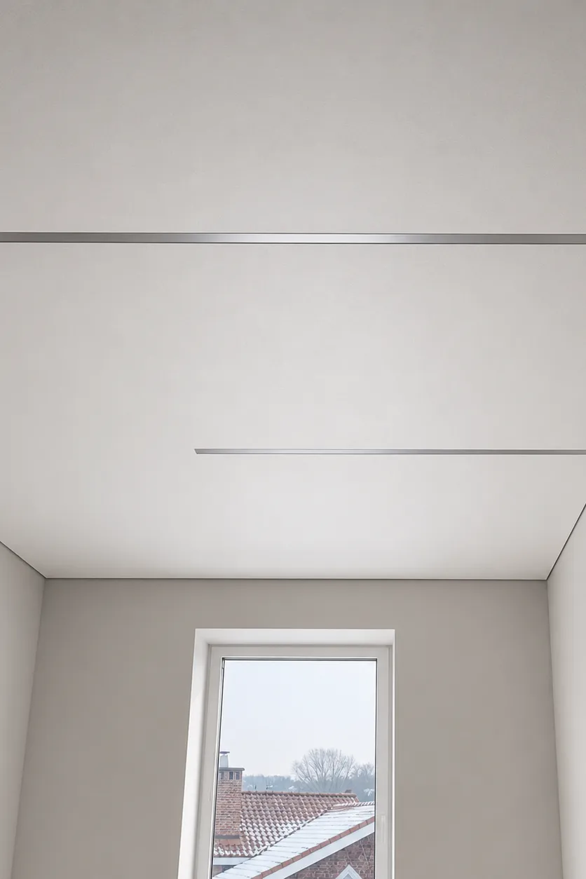
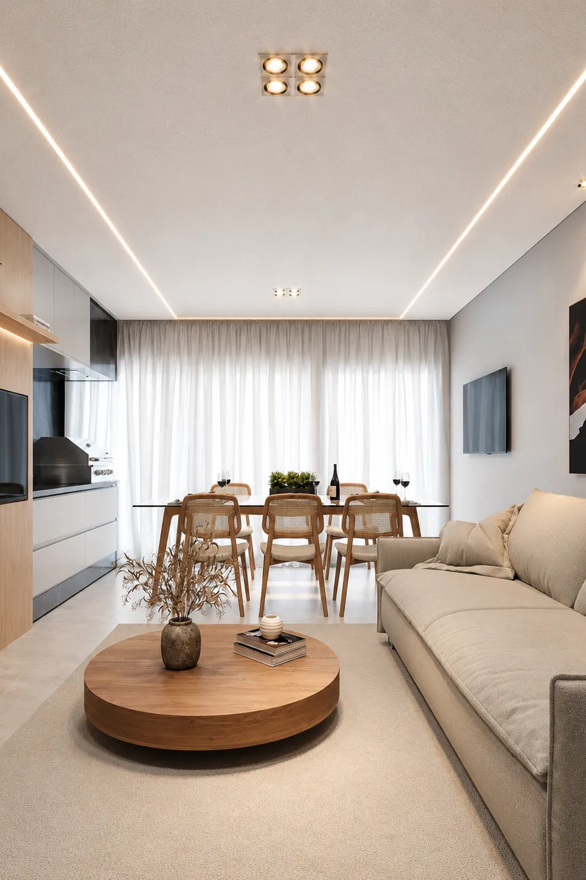
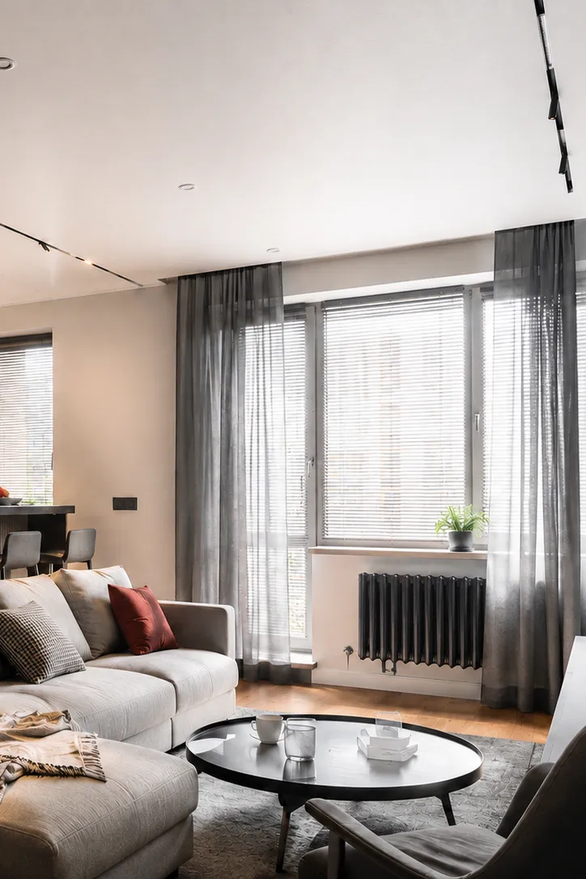
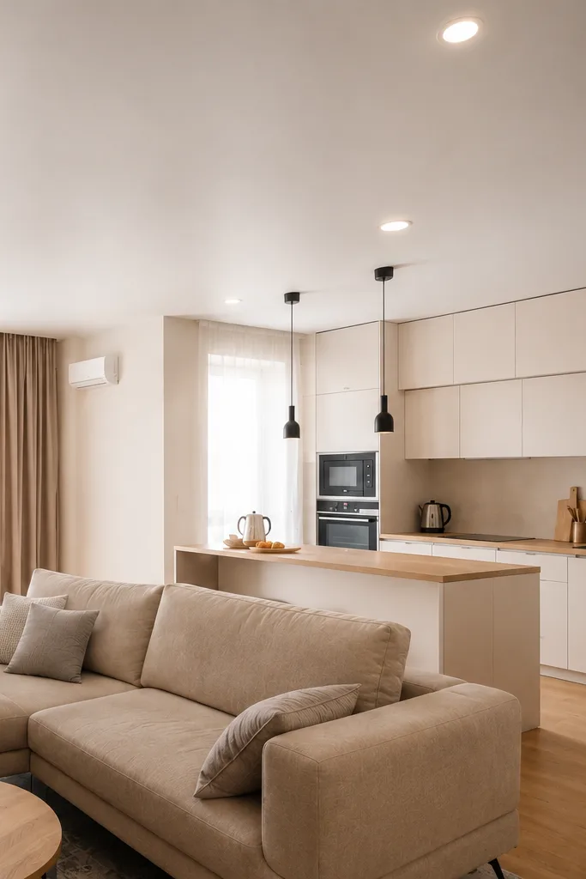
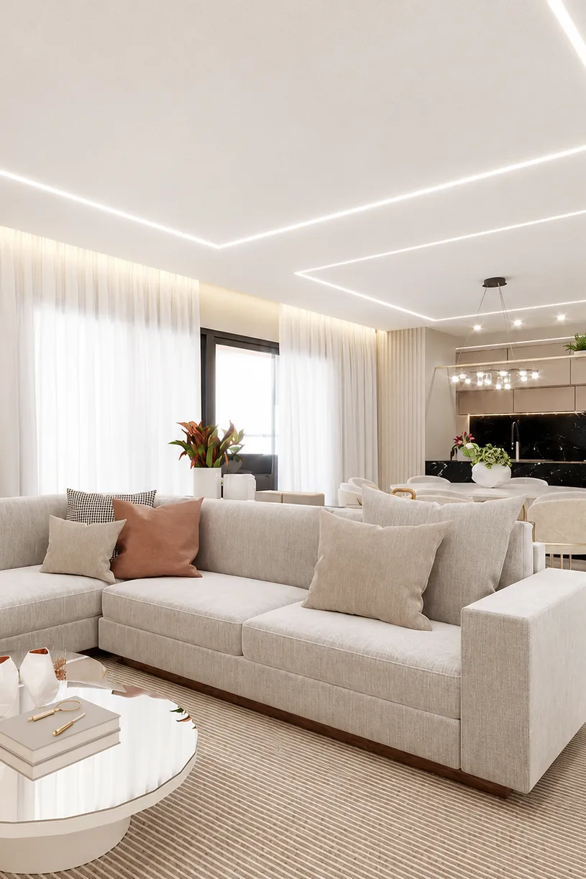
Gapless Stretch Ceiling FAQ
In a standard stretch ceiling, there's a technical gap between the membrane and the wall, which is concealed with a decorative trim or skirting. A gapless ceiling is installed without that gap - the membrane sits flush against the wall. No trims, no cover strips, no skirtings on display. Visually, the ceiling reads as perfectly painted plasterboard, but without the risk of cracks at the wall junction.
3-5 cm below the original ceiling. With recessed downlights integrated, it's 5-7 cm. We work out the exact figure at the survey stage.
Plasterboard tends to crack over time at the wall junction - down to the natural settling of the building or the small movements that happen in any structure. A gapless membrane is flexible, so cracks like these don't appear. On top of that, the installation takes 1-3 days rather than the 2-3 weeks needed for a plasterboard ceiling with multi-coat skimming and painting. And there's no building dust.
In modern minimalist interiors where clean lines matter. It also works well in new-builds, where there's a higher chance of settling - the membrane doesn't crack. And in rooms with low ceilings, since the absence of a perimeter trim means the ceiling doesn't feel visually weighed down
In two cases. Firstly, if the walls are uneven or have crooked corners - a gapless ceiling won't forgive those deviations, and the joint will look untidy. The walls would need straightening with plaster or plasterboard beforehand, and that needs factoring into the budget. Secondly, in classical interiors where skirting or a decorative trim around the perimeter is part of the style - a standard ceiling will sit better there. When we come out for the survey, we check the condition of the walls and give you an honest answer on whether this kind of ceiling suits your room.
Both options come without decorative trims around the perimeter, but they work on opposite principles. A gapless ceiling sits flush against the wall and reads as a monolithic surface. A shadow gap ceiling, on the other hand, has a purpose-built recess between the ceiling and the wall, which creates the floating-ceiling effect. Gapless is the choice when you want maximum continuity of the space; shadow gap - when you're after a design feature and crisp geometry.
Yes. A gapless ceiling demands millimetre precision - the membrane is cut to the exact dimensions of the room, with no margin for a decorative cover at the joint. Any error in the measurements, or any unevenness in the wall, will show. That's why the work typically costs 15-25% more than a standard ceiling. It's done by installers with specific training for this kind of job.
Yes. Before the membrane is stretched, mounting platforms are fixed to the original ceiling - that's what the equipment attaches to. A clean opening is made in the membrane, with a reinforcing ring to protect the material. This is how recessed downlights, chandeliers, vents, speakers, sensors and cameras are all integrated.
3-Step Process
Our Process, Made Simple
Each project is led by a single specialist from the first survey to the final handover. Clear timeline, transparent pricing and a clean, dust-free installation.
1. Survey & Samplesr
Free site visit, room and lighting check, physical membrane samples brought on site.
2. Design & Quote
Colour, configuration and lighting layout, with transparent itemised pricing.
3. Install & Finish
Measurement, manufacturing and clean installation by trained team, typically within 1 to 3 days.
Gapless Stretch Ceilings: seamless stretch ceilings with a monolithic finish
A gapless stretch ceiling is an installation where the membrane sits flush against the wall, with no technical gap and no decorative trims. Visually, the ceiling reads as perfectly painted plasterboard – but without the cracking that plaster is prone to at the wall junction. It’s a contemporary solution for clients who want a clean, unbroken interior with nothing fussy around the perimeter.
At Ceiling Design Lux, gapless ceilings are one of the most demanding installations in our portfolio. They call for millimetre-precise measurements, perfectly straight walls and experienced installers. We work with membranes from Bauf, Teqtum and Brillum – certified materials with proven quality and a colour range that lets us achieve a genuinely seamless transition from wall to ceiling.
How a gapless ceiling works
In a standard stretch ceiling, there’s a technical gap of a few millimetres between the membrane and the wall – it’s needed for installation and to allow for the thermal expansion of the material. In conventional setups, this gap is concealed with a decorative trim, skirting or cover strip.
A gapless ceiling uses a specialist profile that presses the membrane directly against the wall. No visible joints, no trims, no decorative add-ons. From across the room, a gapless ceiling reads as a perfectly levelled and painted surface; up close, you might just make out a fine join line, but it doesn’t stand out and doesn’t draw the eye.
The structure takes up 3-5 cm of headroom, or 5-7 cm if recessed downlights are integrated.
Why choose it over plasterboard
A gapless ceiling is the alternative to the classic approach of skimming and painting plasterboard. Many of our clients pick it precisely as a substitute for the traditional “decorate to a clean ceiling” route. The reasons:
- The risk of cracking in plasterboard. Where plasterboard meets the wall, hairline cracks tend to develop over time – down to the natural settling of the building or the small movements that happen in any structure. A gapless membrane is flexible, so cracks like these don’t appear.
- Speed of installation. 1-3 days, against the 2-3 weeks needed for multi-coat skimming, sanding and painting.
- No building dust. A dry installation – no filler, no primer, no paint.
- Easy to refresh. If you fancy a change in 10-15 years’ time, replacing the membrane takes 1-2 days, with no demolition and no full redecoration.
Visually, a gapless ceiling is indistinguishable from a perfectly finished plasterboard ceiling – but without the long-term issues that come with plaster.
Where a gapless ceiling works best
It’s a solution for contemporary interiors where clean lines matter and decorative elements around the perimeter would feel out of place:
- Modern minimalist interiors – clean geometry with no decorative detailing
- New-builds with settling risk – the membrane doesn’t crack as the building moves naturally during the first years of use
- Smaller rooms with low ceilings – without a perimeter trim, the ceiling doesn’t feel visually weighed down
- Modern offices and coworking spaces – a corporate aesthetic built around clean space
- Showrooms and galleries – the ceiling visually recedes, never pulling focus from the display
- Modern restaurants – clean space with no decorative clutter
A gapless ceiling also works well in bathrooms and kitchens. The PVC membrane handles humidity and odours, and the seamless transition from tiled wall to ceiling looks especially good in higher-end bathrooms.
When another option might suit you better
A gapless ceiling is technically demanding, and it isn’t always the right call:
- if the walls are noticeably uneven, a gapless installation won’t forgive these deviations – the join line would look untidy. The walls would need straightening with plaster or plasterboard beforehand, which adds 2-3 weeks to the timeline and increases the budget
- in classical interiors with mouldings, skirtings and traditional perimeter detailing, a standard ceiling with a decorative trim sits more naturally in the scheme
- if you want a defined architectural feature around the perimeter, Shadow Stretch Ceiling with its shadow recess and floating-ceiling effect is the better choice
When we come out for the survey, we always check the condition of the walls and give you an honest answer on whether the room is ready for a gapless installation, or whether some preparation is needed first.
The technical side of installation
A gapless ceiling demands millimetre precision. The membrane is cut to the exact dimensions of the room, with no margin for a decorative cover at the joint – any error in the measurements, or any unevenness in the wall, will show. That’s why these projects are handled by experienced installers from our team, with specific training for this type of work.
Because of the added complexity, gapless ceilings cost roughly 15-25% more than a standard installation. We talk through the price difference at the consultation stage, when the actual condition of the room and the scope of any preparation work are clear to see.
A separate requirement is the condition of the walls at the joint line. A gapless installation leaves no room to mask defects, so the walls need to be perfectly straight.
Lighting and built-in fittings
A gapless ceiling supports any standard lighting setup, with no restrictions:
- Recessed downlights – integrated across the full surface of the membrane
- Chandeliers and pendant fittings – secured via mounting platforms fixed to the original ceiling
- LED strips – integrated into multi-level sections or around the perimeter
- Concealed pelmets – can be built in for more complex configurations
Built-in fittings – recessed downlights, vents, speakers, smoke alarms, cameras – are integrated into the membrane via mounting platforms fixed to the original ceiling, with a thermal ring protecting the PVC from heat and stopping it sagging under the weight of the equipment.
Ready to talk through your project?
Book a free survey – we’ll come out, check the condition of the walls and the room’s geometry, show you samples of Bauf, Teqtum and Brillum membranes, and talk through the configuration. A gapless ceiling is a technically demanding solution, so on site it quickly becomes clear whether the room is ready for this kind of installation, or whether some preparation work is needed first.
The survey and consultation are free, with no obligation to commit. You’ll find our phone number and contact form on the contact page.