
Services
Multi-level Stretch Ceilings
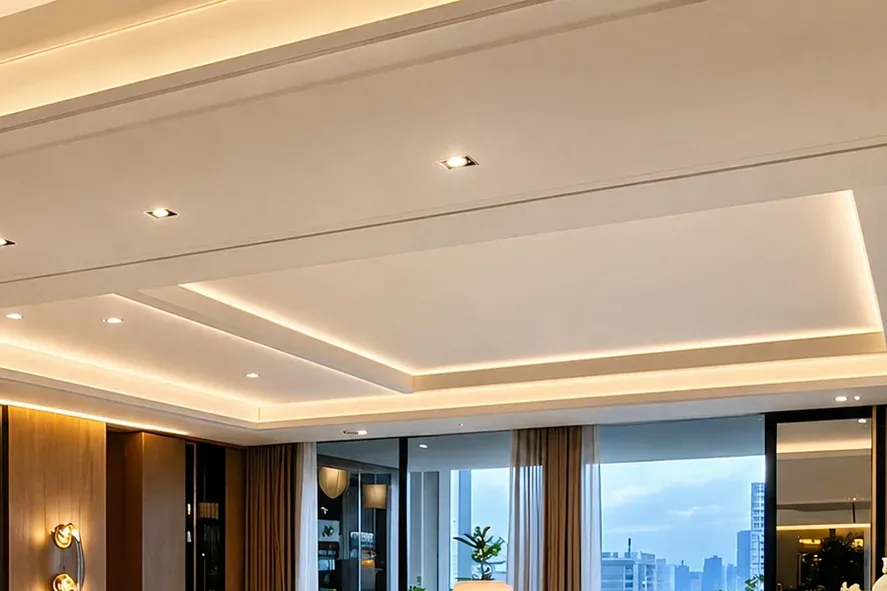
Multi-level stretch ceilings that zone open spaces, conceal services and shape the lighting scheme of the room.
How it works
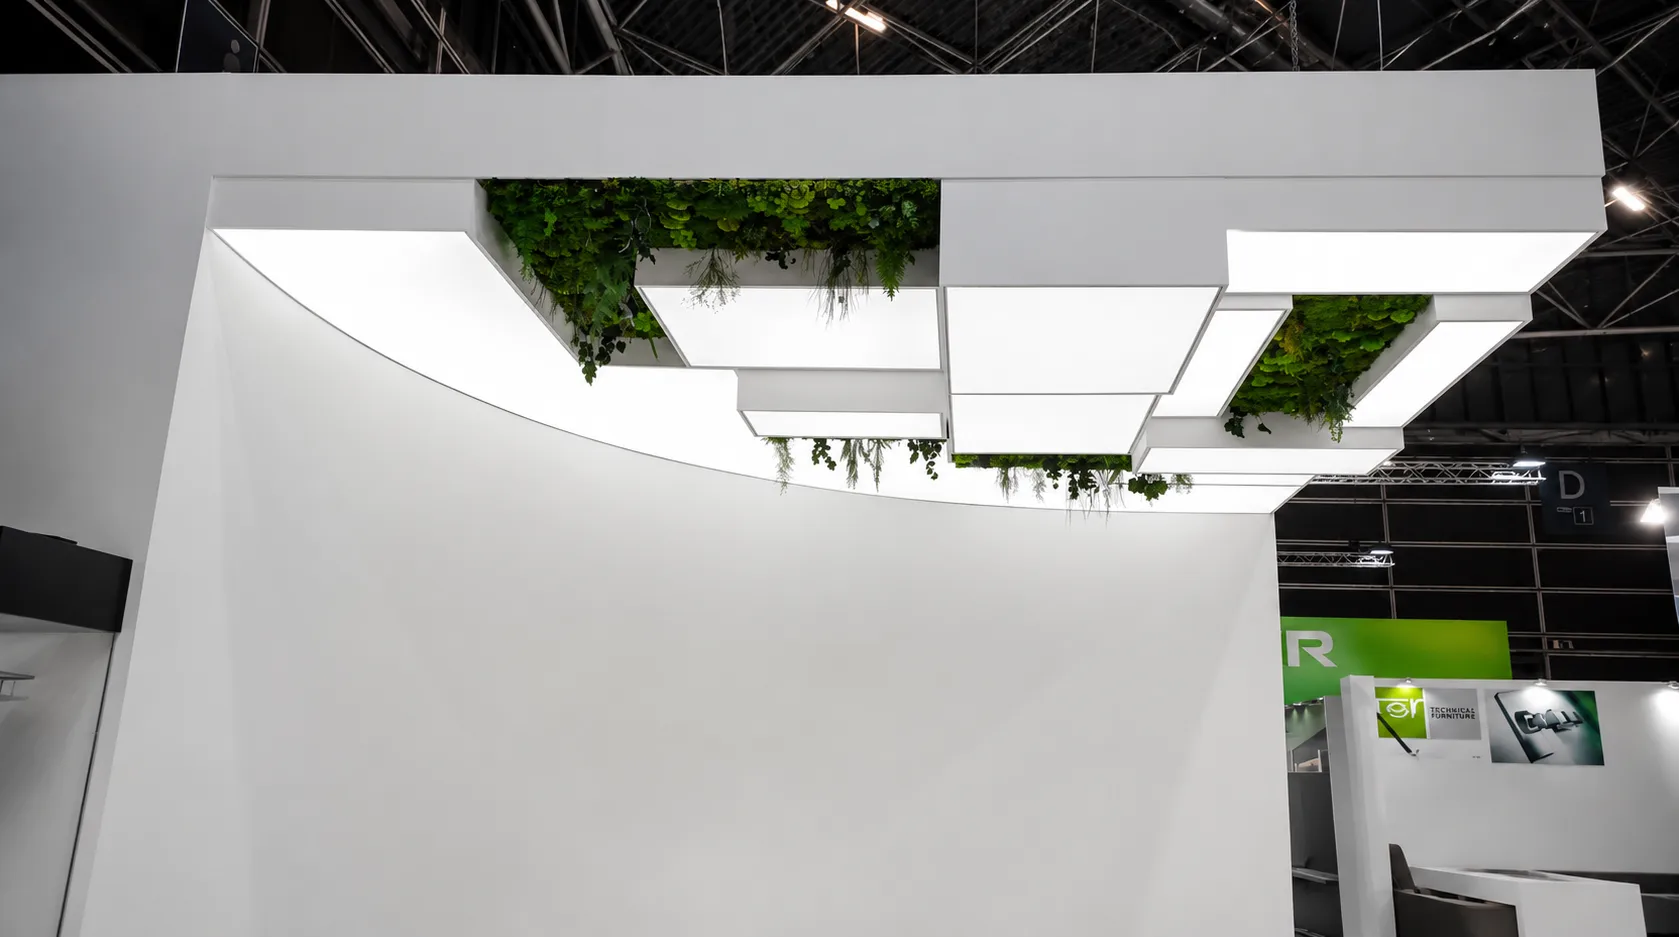
A multi-level structure is two or more membrane levels at different heights, with a drop of 5 to 15 cm between them. An aluminium frame is fixed to the original ceiling, then each level is dressed with its own membrane. Lighting is integrated directly into the transitions between levels, so the ceiling sets the lighting scheme for the room.
Key Benefits
Two or more membrane levels at different heights.
5 to 15 cm drop between levels, 10 to 20 cm total headroom.
Mix of finishes possible: PVC + fabric, matt + gloss within one project.
Certified membranes from Bauf, Teqtum and Brillum.
Request a Free Quote
Where it works best
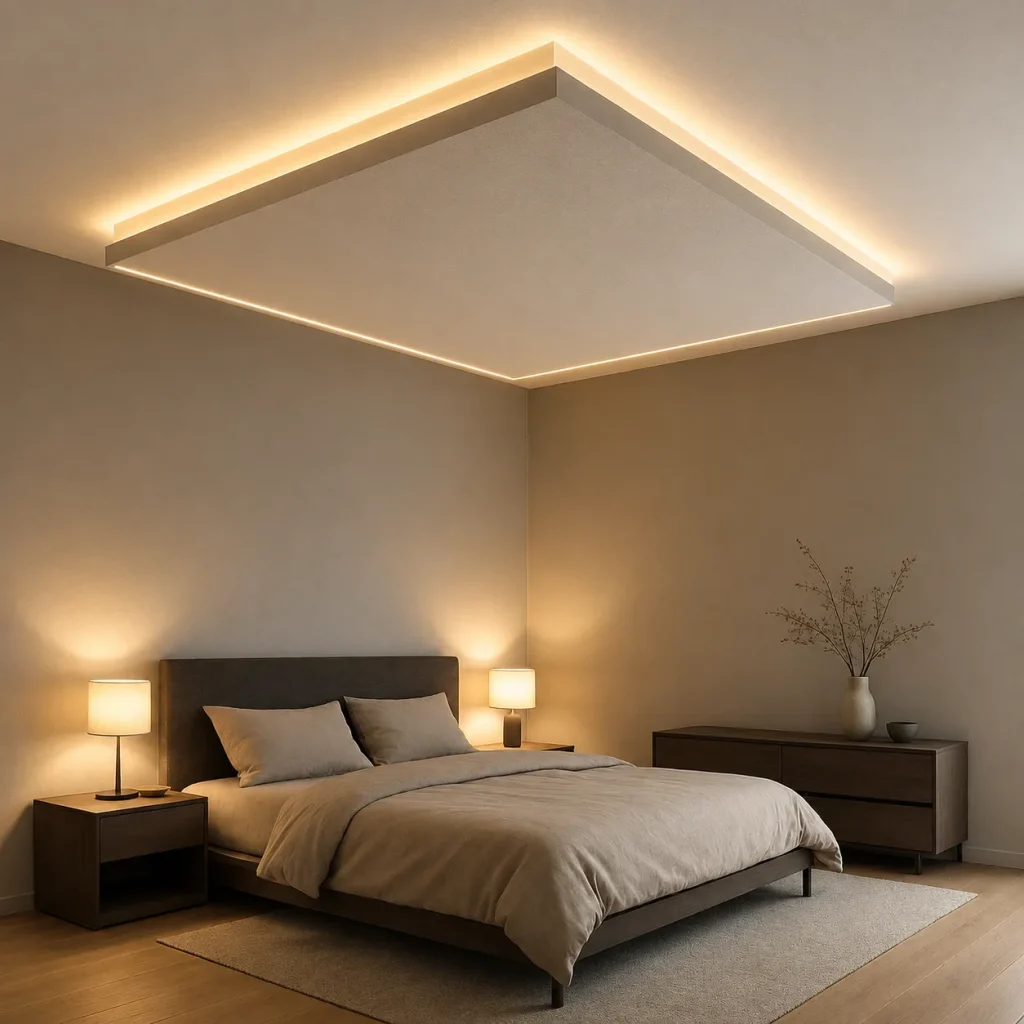
Multi-level structures suit rooms with a ceiling height of 2.7 m or more and complex functional geometry, where the ceiling can take on an active design role. The drop between levels visually zones functional areas without partitions, and hides ventilation, cabling or air-con inside the structure.
Key Benefits
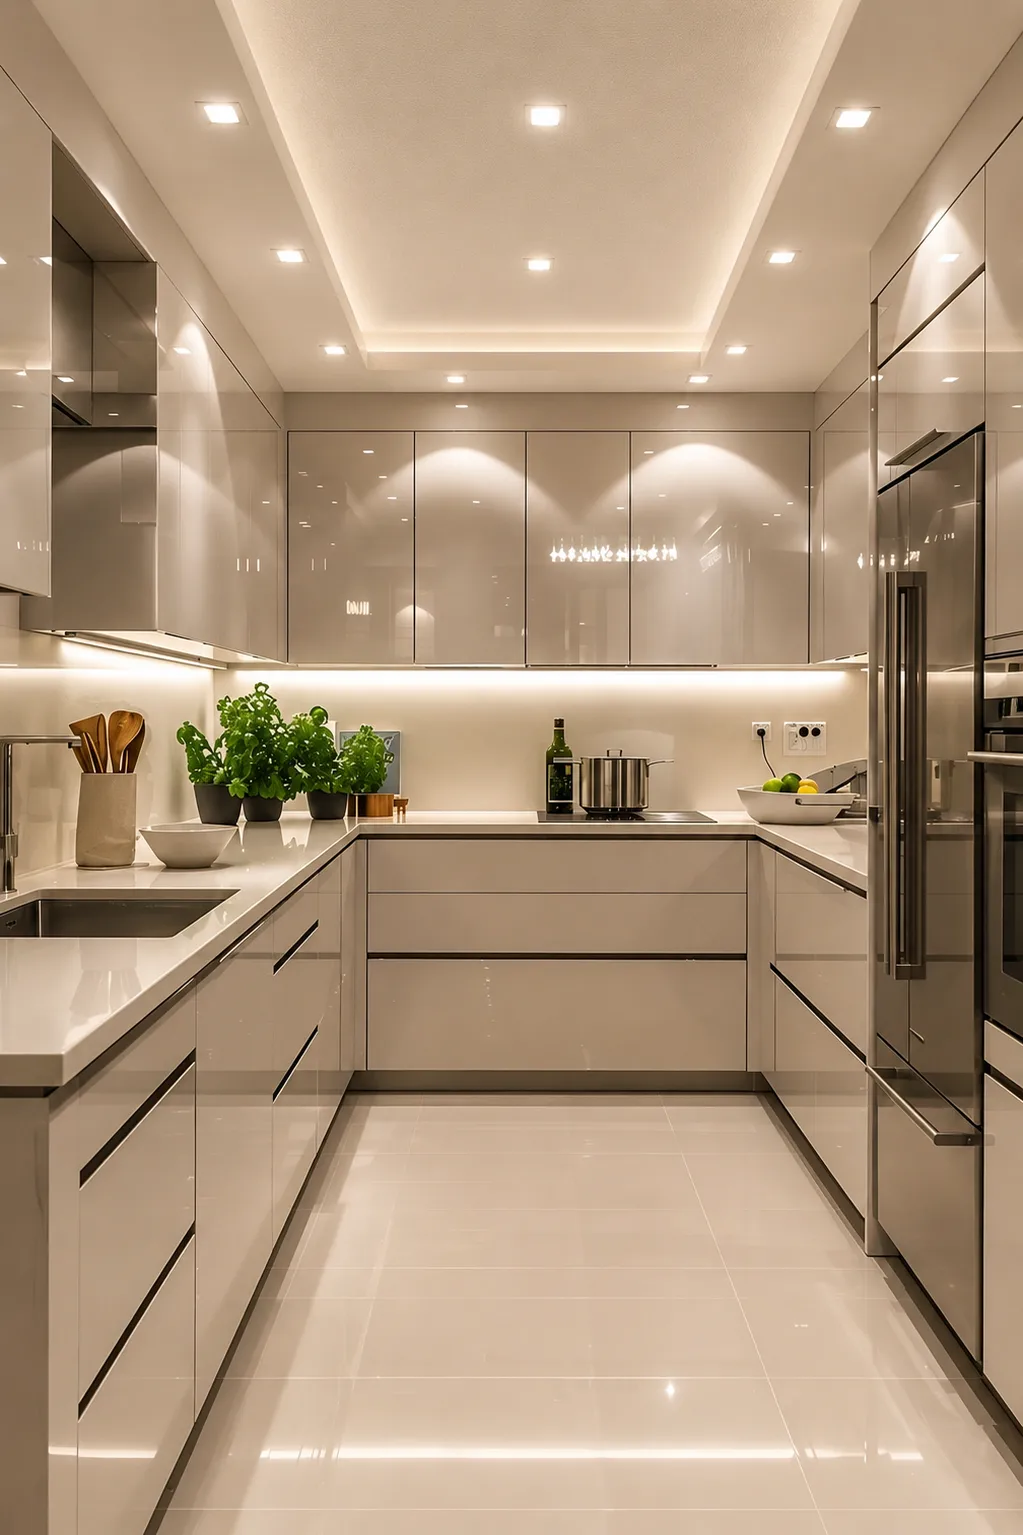
Large living rooms and open-plan kitchens: visual zoning of functional areas.
Lofts and open-space flats: organising space without partitions.
Higher-end bedrooms, hotels and luxury apartments.
Restaurants, showrooms, boutiques and beauty salons.
Lighting and installation
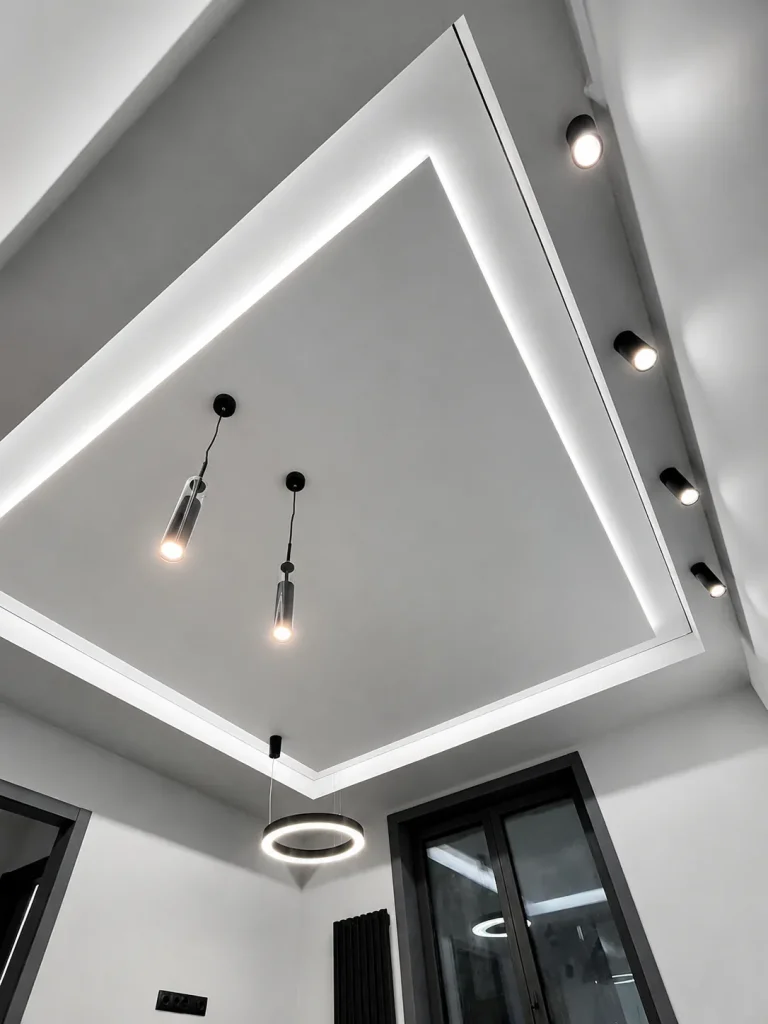
Several light sources at different levels create more sophisticated effects than a single-level ceiling: accent over the work area, soft ambient in relaxation zones, brighter for entertaining. The installation takes 2 to 4 days depending on complexity, with detailed drawings and 3D visualisations prepared at the survey stage, so the structure is signed off before production begins.
Key Benefits
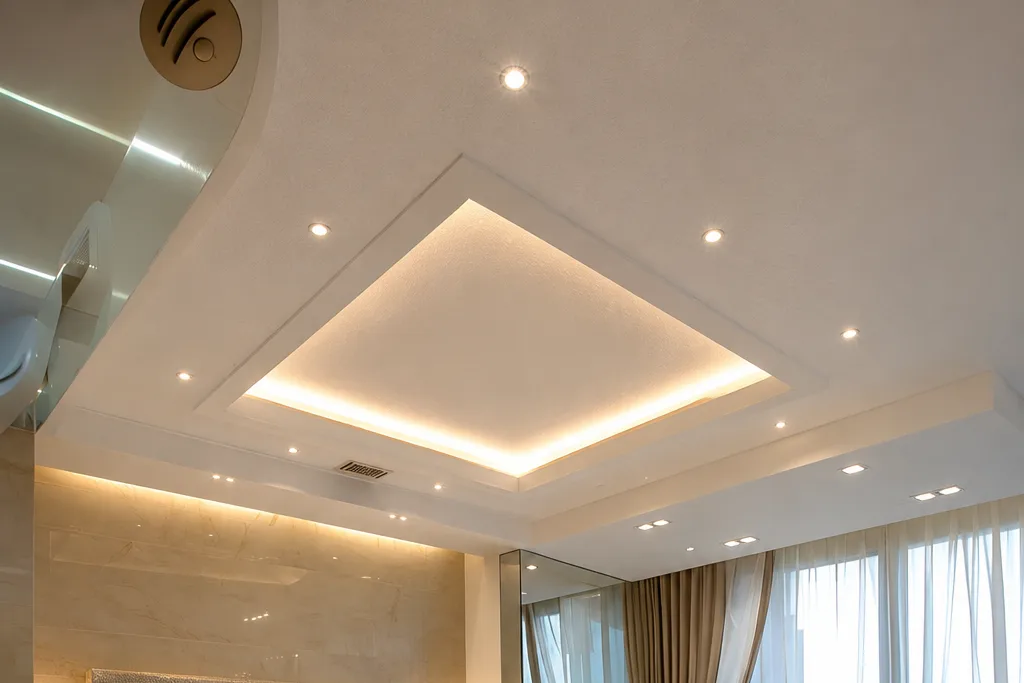
LED strips integrated into transitions between levels.
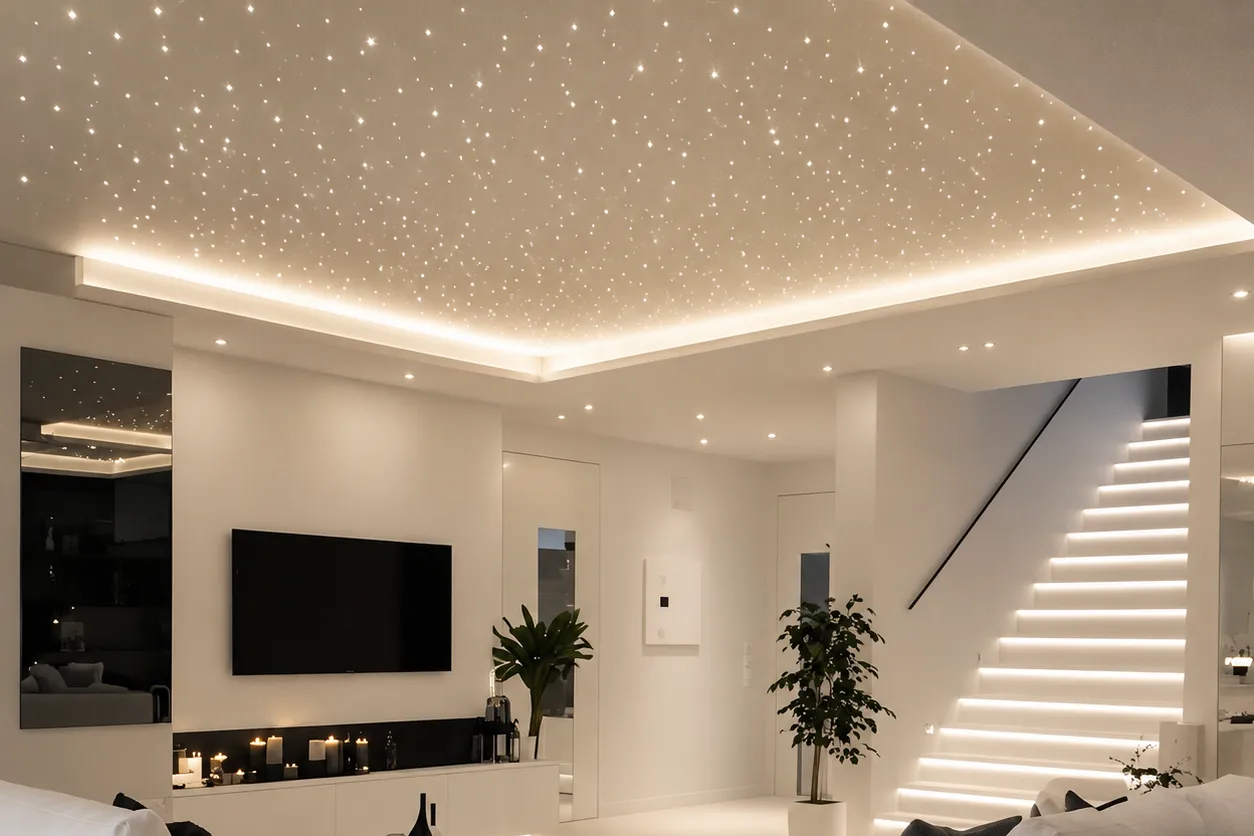
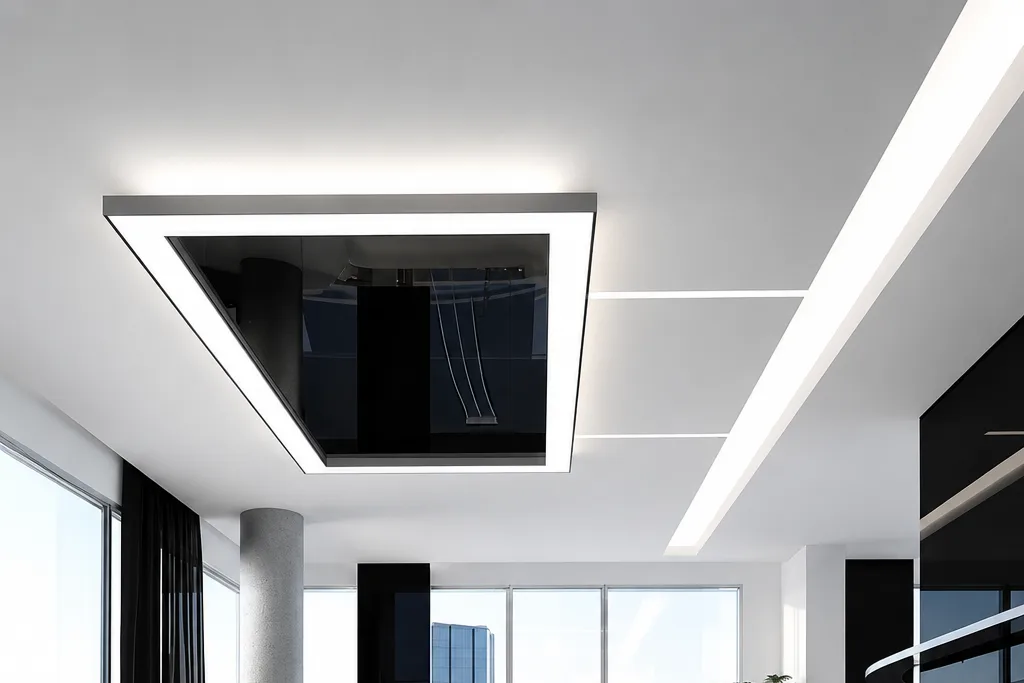
Linear profiles and fibre optics for accent effects.
Concealed curtain pelmets, with fabric flowing straight from the ceiling.
Curved forms and geometric shapes not possible with a single-level ceiling.
Multi-level Stretch Ceiling Gallery
Multi-level Stretch Ceiling FAQ
It's a structure made up of two or more levels of stretch membrane at different heights. The levels can be rectangular, circular or curved - depending on the design. The transitions between levels can be used for concealed lighting, recesses, curtain pelmets and zoning the space.
More than a single-level one. Each level adds height: the minimum drop between levels is 5-7 cm, with 10-15 cm being typical. In total, a multi-level structure takes up 10-20 cm below the original ceiling, depending on the complexity.
In larger rooms with a ceiling height of 2.7 m or more: large living rooms, open-plan kitchens, bedrooms, open-space flats. It looks especially good in rooms with a complex shape, or where several functional zones come together - the levels visually divide the space without putting up partitions.
In rooms with low ceilings (below 2.5 m) - the structure takes up critical headroom, and the room ends up feeling cramped. Also in very small rooms: several levels in a limited area can feel busy and overdone. In these cases, a single-level ceiling with a more developed lighting setup tends to work better.
A few key directions:
- zoning the space (separating the kitchen from the living room, the work area from the relaxation zone);
- concealed curtain pelmets - the fabric appears to flow straight out of the ceiling, with no visible brackets;
- recesses with concealed LED lighting around the perimeter - the floating effect on the central level;
- mixing different finishes within a single structure (matt + gloss, PVC + fabric);
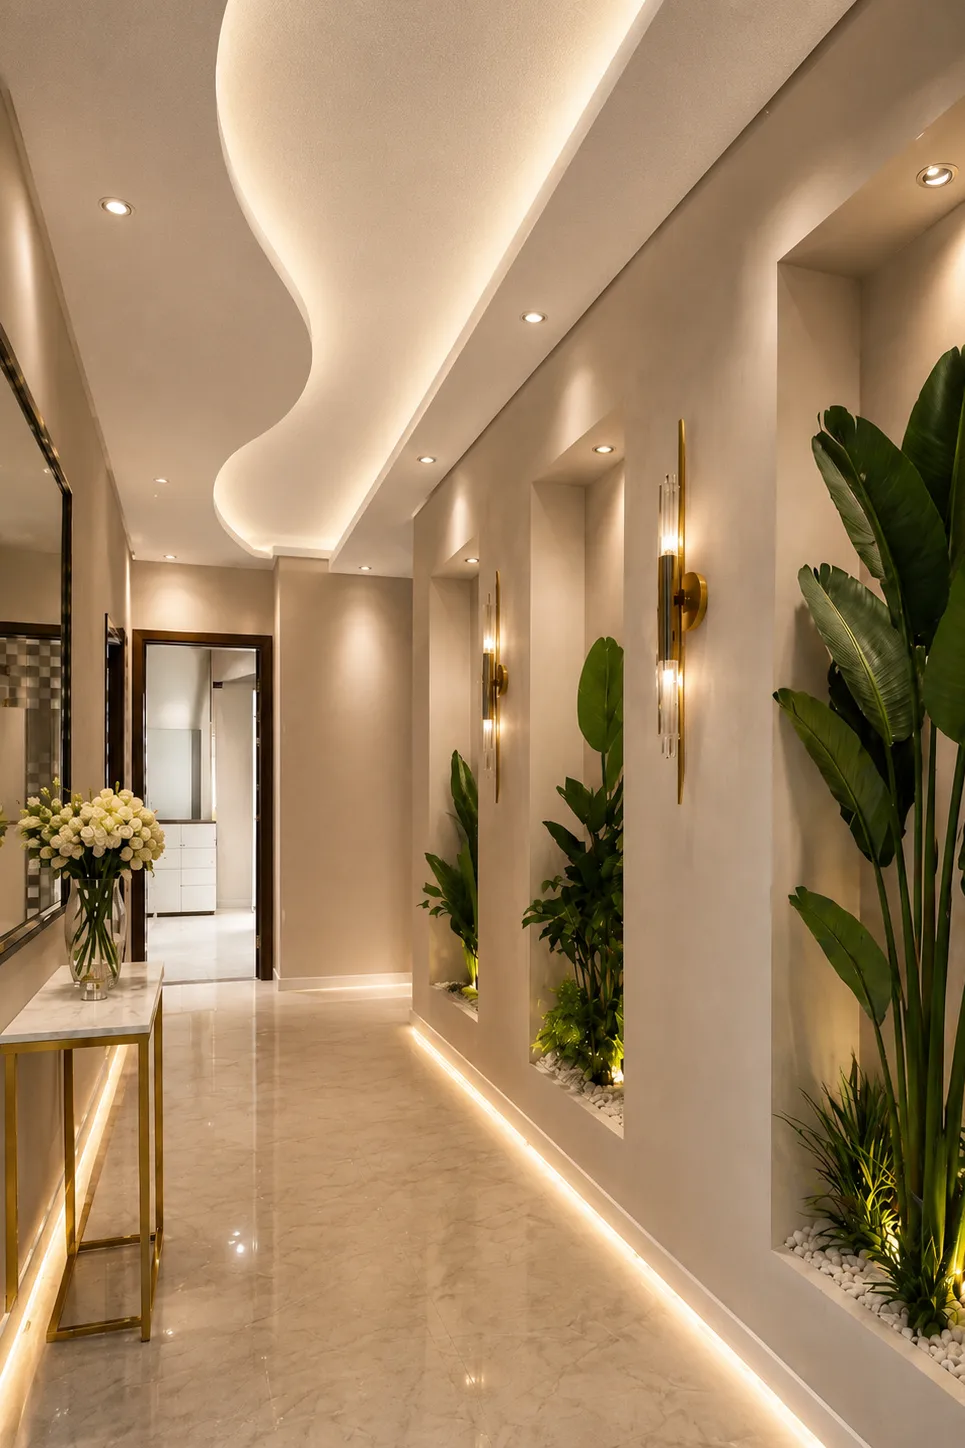
- curved forms - waves, circles, smooth transitions between levels.
Yes - and that's one of the advantages of a multi-level ceiling. Within a single structure, you can pair a glossy membrane on one level with a matt one on another, or PVC across the main area with fabric on the central island. A designer can use the contrast in textures to create a visual focal point.
A multi-level structure is built for integrated lighting from the start. Standard options: LED strips in the transitions between levels, recessed downlights across the main area, a chandelier in the central recess, track systems on one of the levels. We work out the lighting scheme at the design stage alongside the structure itself - reworking it later is much harder than thinking it through up front.
Yes - and this is often the main technical reason for choosing a multi-level structure in the first place. The drop between levels provides enough space to hide ventilation ducts, air-con pipework and smart-home cabling. The overall ceiling height only drops locally, in the service zone, rather than across the whole room.
3-Step Process
Our Process, Made Simple
Each project is led by a single specialist from the first survey to the final handover. Clear timeline, transparent pricing and a clean, dust-free installation.
1. Survey & Samples
Free site visit, room and lighting check, physical membrane samples brought on site..
2. Design & Quote
Colour, configuration and lighting layout, with transparent itemised pricing.
3. Install & Finish
Measurement, manufacturing and clean installation by trained team, typically within 1 to 3 days.
Multi-level Stretch Ceilings: multi-level stretch ceilings for zoning open spaces
A multi-level stretch ceiling is a structure made up of two or more membrane levels at different heights. The transitions between levels create a layered architectural feel and open up real possibilities – integrated lighting, recesses, concealed pelmets, zoning the room without putting up additional walls. It’s a solution for larger spaces, where the ceiling becomes an active design element rather than just a backdrop.
At Ceiling Design Lux, we design multi-level ceilings to suit each individual room – with sketches, calculated heights for every level and a detailed lighting plan worked out at the survey stage. This isn’t a standard service – every project has its own logic. We work with membranes from Bauf, Teqtum and Brillum, which means we can combine different finishes and colours within a single structure for a stronger design effect.
How a multi-level structure works
The principle is the same as a standard stretch ceiling, just on a larger scale. First, an aluminium frame is fixed to the original ceiling, with several levels at different heights. The drop between levels is typically 5-15 cm, depending on the design. Each level is then dressed with its own membrane – this can be a single finish across all levels, or a mix (matt + gloss, PVC + fabric).
Lighting is integrated into the transitions between levels – LED strips, linear profiles, recessed downlights, fibre optics. As a result, a multi-level ceiling sets the lighting scheme for the room on its own, with no need for additional wall fittings.
In total, a multi-level structure takes up 10-20 cm of headroom depending on the complexity and the number of levels. That’s significantly more than a single-level ceiling, which makes the room’s ceiling height a critical factor when choosing this kind of solution.
What a multi-level ceiling actually delivers
It isn’t just a decorative shape – multi-level structures solve specific architectural problems:
- Zoning the space. The drop between levels visually separates kitchen from living room, work area from relaxation zone, dining area from entertaining space – without putting up walls or partitions
- Concealing services. The drop between levels hides ventilation ducts, air-con pipework, smart-home cabling. The overall ceiling height only drops locally, in the service zone, rather than across the whole room
- Lighting scenes. Several light sources at different levels create more sophisticated effects – accent lighting over the work area, soft ambient light in the relaxation zone, brighter settings for entertaining
- Concealed curtain pelmets. The fabric appears to flow straight out of the ceiling, with no visible brackets – one of the most striking architectural details available
- Geometric and curved forms. Circles, waves, smooth transitions – a multi-level structure makes design forms possible that simply can’t be done with a single-level ceiling
A separate possibility, available only with this technology, is mixing different finishes and colours of membrane within a single structure. A glossy mirror in the centre with a matt surround, contrasting colours across different levels, fabric and PVC combined within the same project – all of these are tools for creating a strong design statement.
Where a multi-level ceiling works best
It’s a solution for rooms with a ceiling height of 2.7 m or more and complex functional geometry:
- Large living rooms and open-plan kitchens – the multi-level structure visually divides functional areas
- Open-space flats and lofts – the ceiling becomes a tool for organising space without partitions
- Higher-end bedrooms – a central level with concealed lighting as a feature above the bed
- Dining halls and restaurants – the layered geometry shapes the atmosphere of the space
- Hotel rooms and luxury apartments – an architectural ceiling reinforces the standard of the property
- Showrooms, boutiques and beauty salons – the multi-level structure highlights retail areas and workstations
A separate area is working with developers during a fit-out from the ground up. A multi-level ceiling is designed alongside the electrics, ventilation and lighting, which means all the building services are integrated into the structure from the start – no reworking later on.
When another option might suit you better
A multi-level ceiling isn’t a one-size-fits-all solution:
- in rooms with ceiling heights below 2.5 m, the structure takes up critical headroom and the room ends up feeling cramped. In these cases, Gapless Stretch Ceiling or Glossy Stretch Ceiling are more effective, since they take up minimal height
- in very small rooms, several levels packed into a limited area can feel busy and overdone. A single-level ceiling with accent lighting tends to work better here
- if budget is tight – a multi-level structure costs significantly more than a single-level installation, owing to the complexity of the frame, the number of membranes and the time on site
- in classical interiors with traditional plaster mouldings, a multi-level structure clashes with the style
When we come out for the survey, we look at the height, footprint and functional logic of the room, talk through your ideas, and give you an honest answer on whether a multi-level ceiling is the optimal fit for your particular case.
The technical side of installation
A multi-level ceiling is the longest installation of all the stretch ceiling types. The fitting itself takes 2-4 days depending on the complexity, plus additional design time beforehand. Before work starts, we prepare a detailed drawing with calculated heights for each level, the transitions between them and the full lighting scheme.
The survey for a multi-level ceiling also differs from a standard one. The specialist comes out with sketches or 3D visualisations, so the structure can be signed off before production begins – reworking details mid-installation is significantly more difficult and more expensive than thinking them through up front.
Built-in fittings – recessed downlights, LED strips, vents, speakers, sensors – are integrated into the structure via mounting platforms fixed to the original ceiling. The aluminium frame carries the structural load and doesn’t deform over time.
Ready to talk through your project?
Book a free survey – we’ll come out, look at the height and geometry of the room, talk through the functional zones and your ideas. A multi-level ceiling is a project that starts with a sketch, so at the consultation we go over specific solutions for your space, show you samples of Bauf, Teqtum and Brillum membranes, and walk you through the lighting options available.
The survey and consultation are free, with no obligation to commit. You’ll find our phone number and contact form on the contact page.