
Services
Shadow Stretch Ceilings
Shadow gap stretch ceilings that hover above the room and define your interior with clean architectural geometry.
How it works
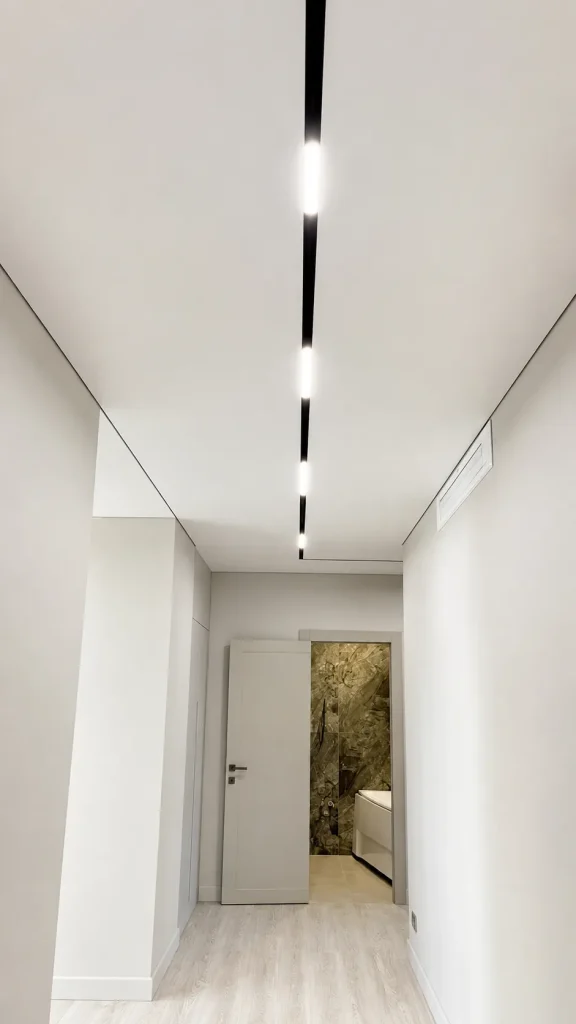
Instead of concealing the joint between the membrane and the wall, a shadow gap ceiling puts it on display. A purpose-built recess fitted with a black matt profile absorbs the light, leaving a fine line of shadow around the perimeter. The ceiling reads as a separate plane that doesn't touch the walls.
Key Benefits
Black matt anodised aluminium profile inside the recess.
2 to 3 cm deep shadow recess around the perimeter.
3 to 5 cm of headroom (5 to 7 cm with recessed downlights).
Certified membranes from Bauf, Teqtum and Brillum.
Request a Free Quote
Where it works best
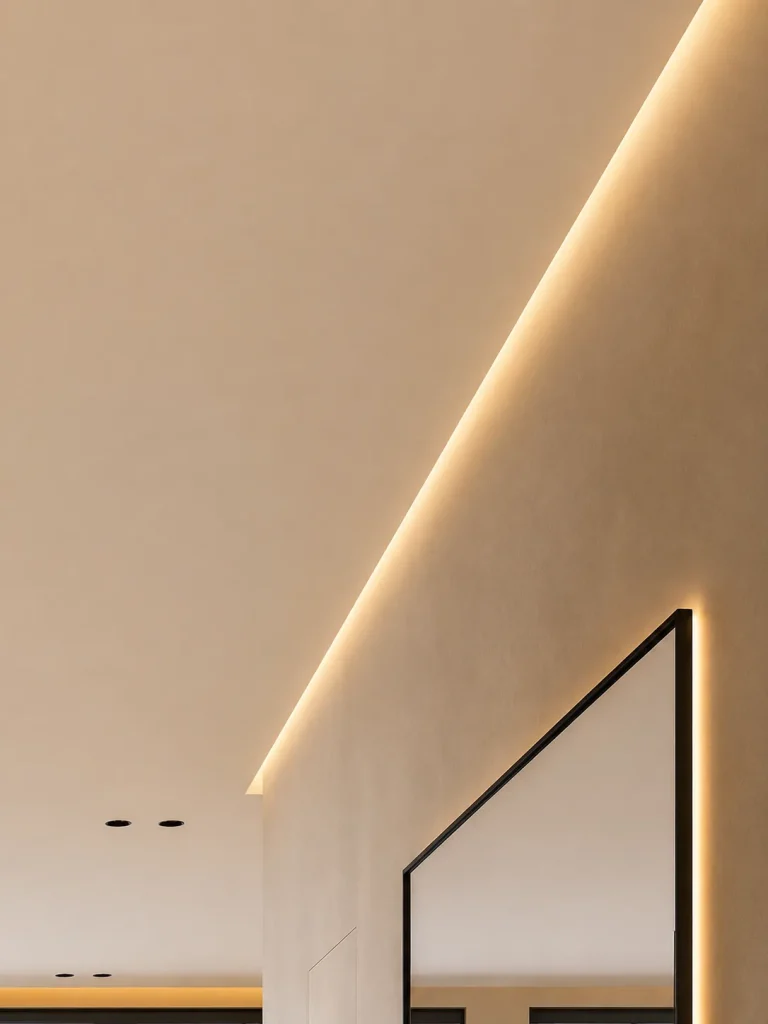
The shadow gap is an architectural detail that comes into its own in contemporary spaces with clean geometry. It pairs particularly well with concealed LED lighting and recessed curtain pelmets, where fabric appears to flow straight out of the ceiling.
Key Benefits
Minimalist residential interiors: Scandi, contemporary, Japanese.
Lofts and industrial-style spaces with raw concrete or brick.
Modern offices, coworking, showrooms and galleries.
Restaurants, bars, beauty salons and studios.
Lighting and installation
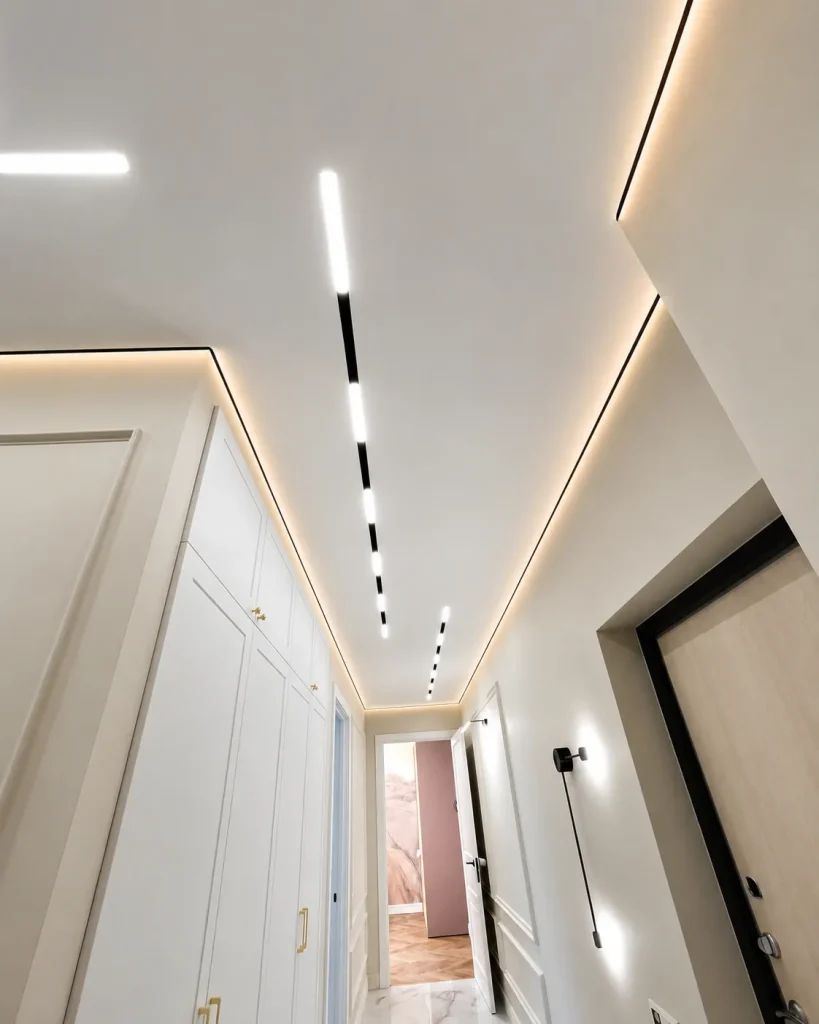
A shadow gap ceiling is designed for integrated lighting and demands a higher level of precision than a standard installation. Corners and joints are cut to perfection, since any imperfection is picked out by the shadow line. Because of the added complexity, shadow gap installations cost roughly 10 to 20% above a standard ceiling. These projects are handled by installers trained specifically for this type of work.
Key Benefits
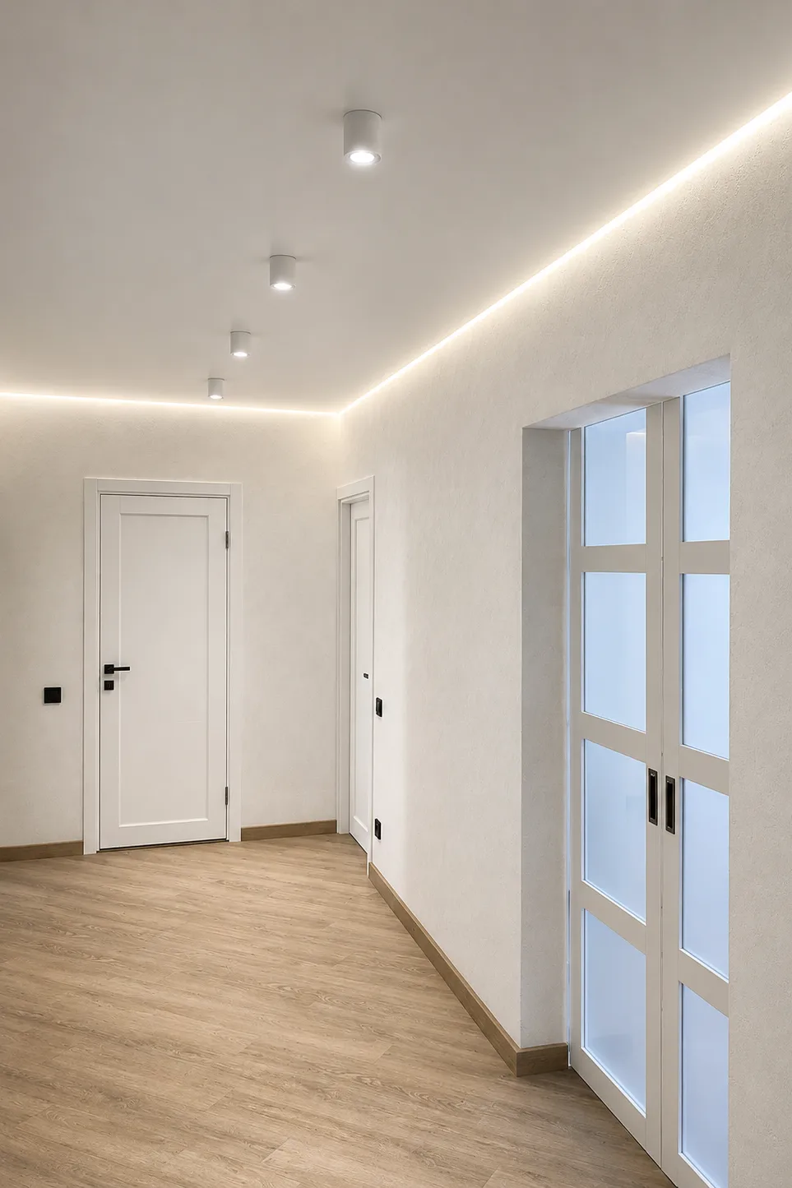
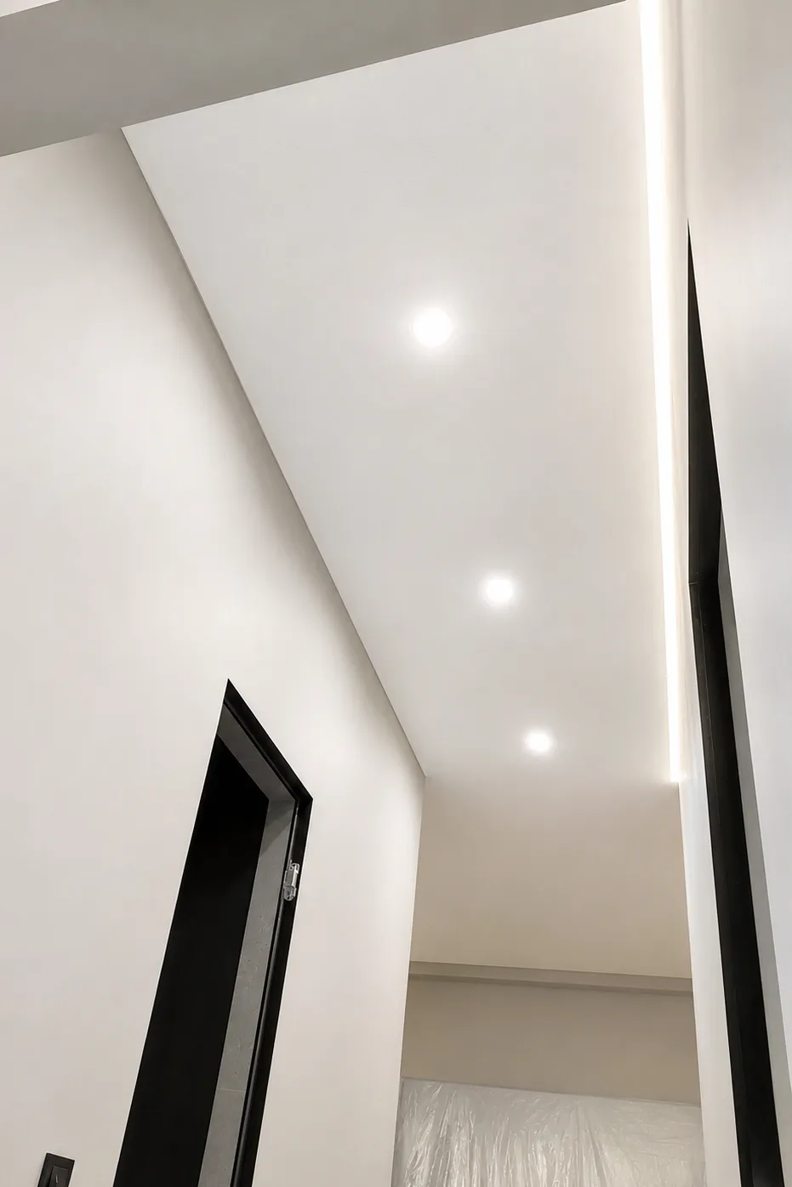
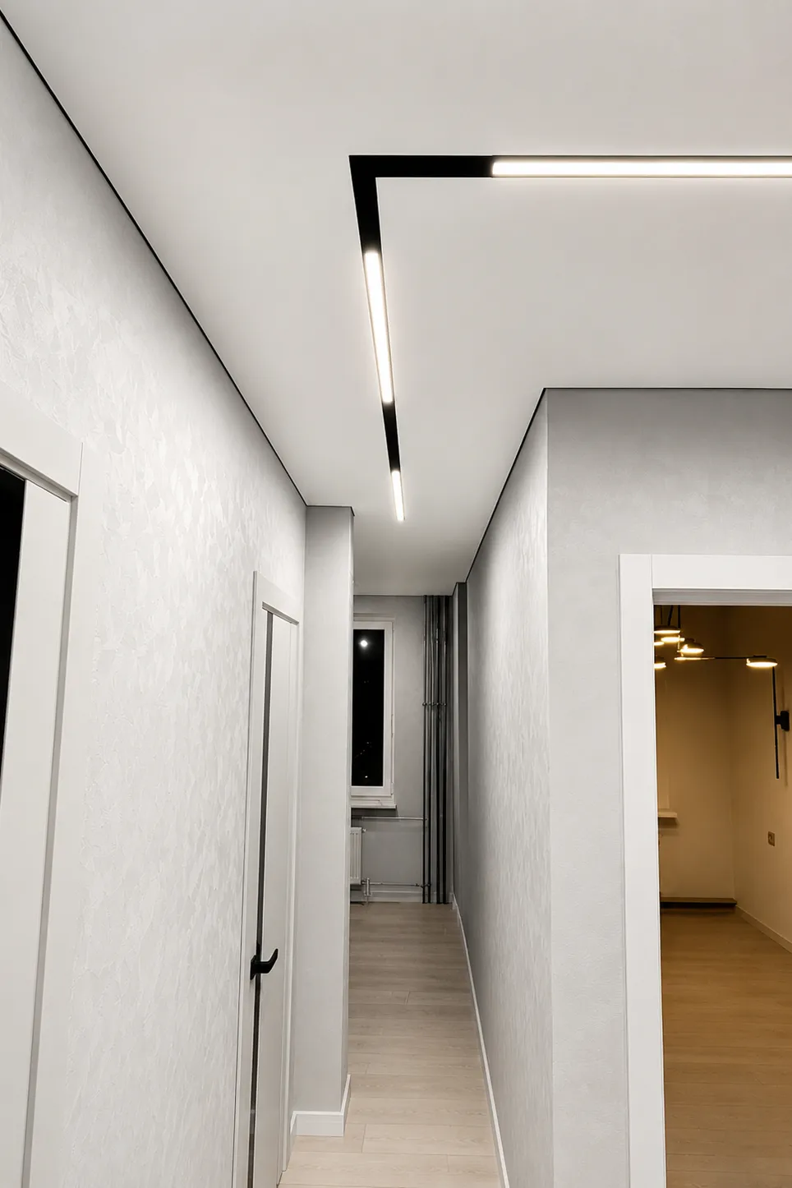
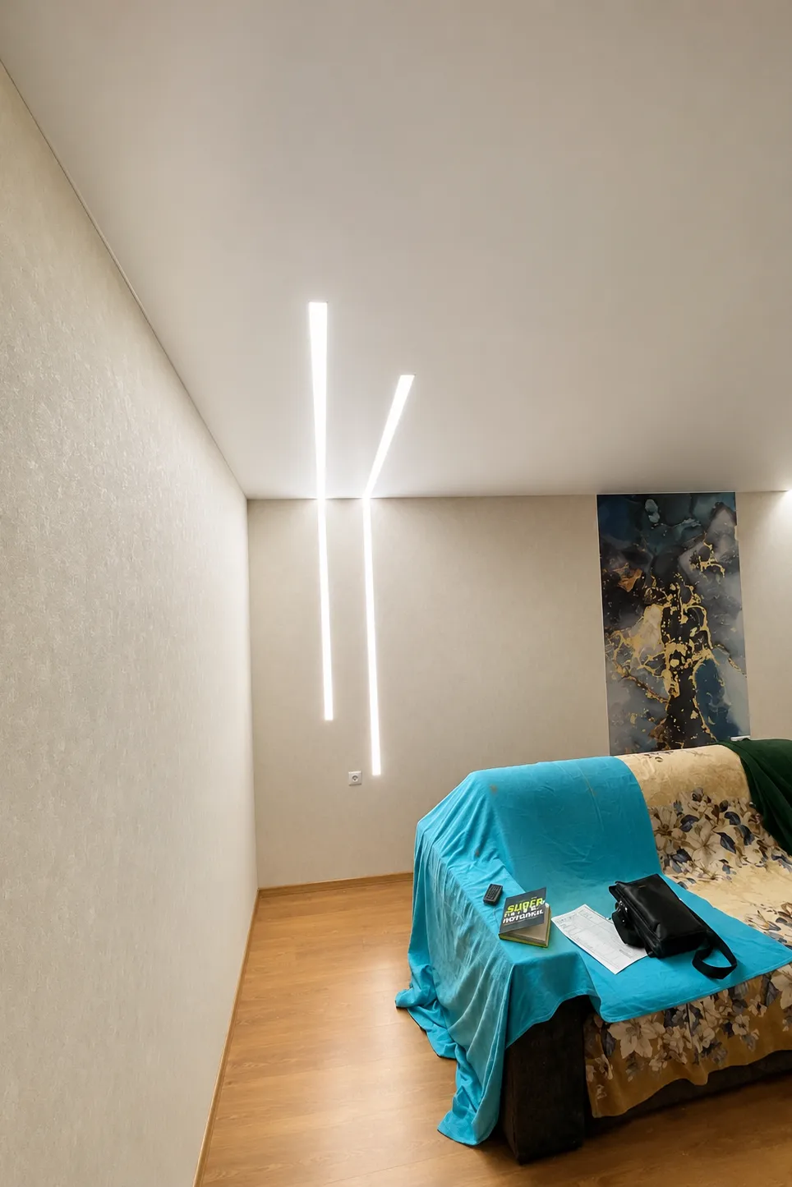
Concealed LED strips inside the shadow recess for perimeter glow.
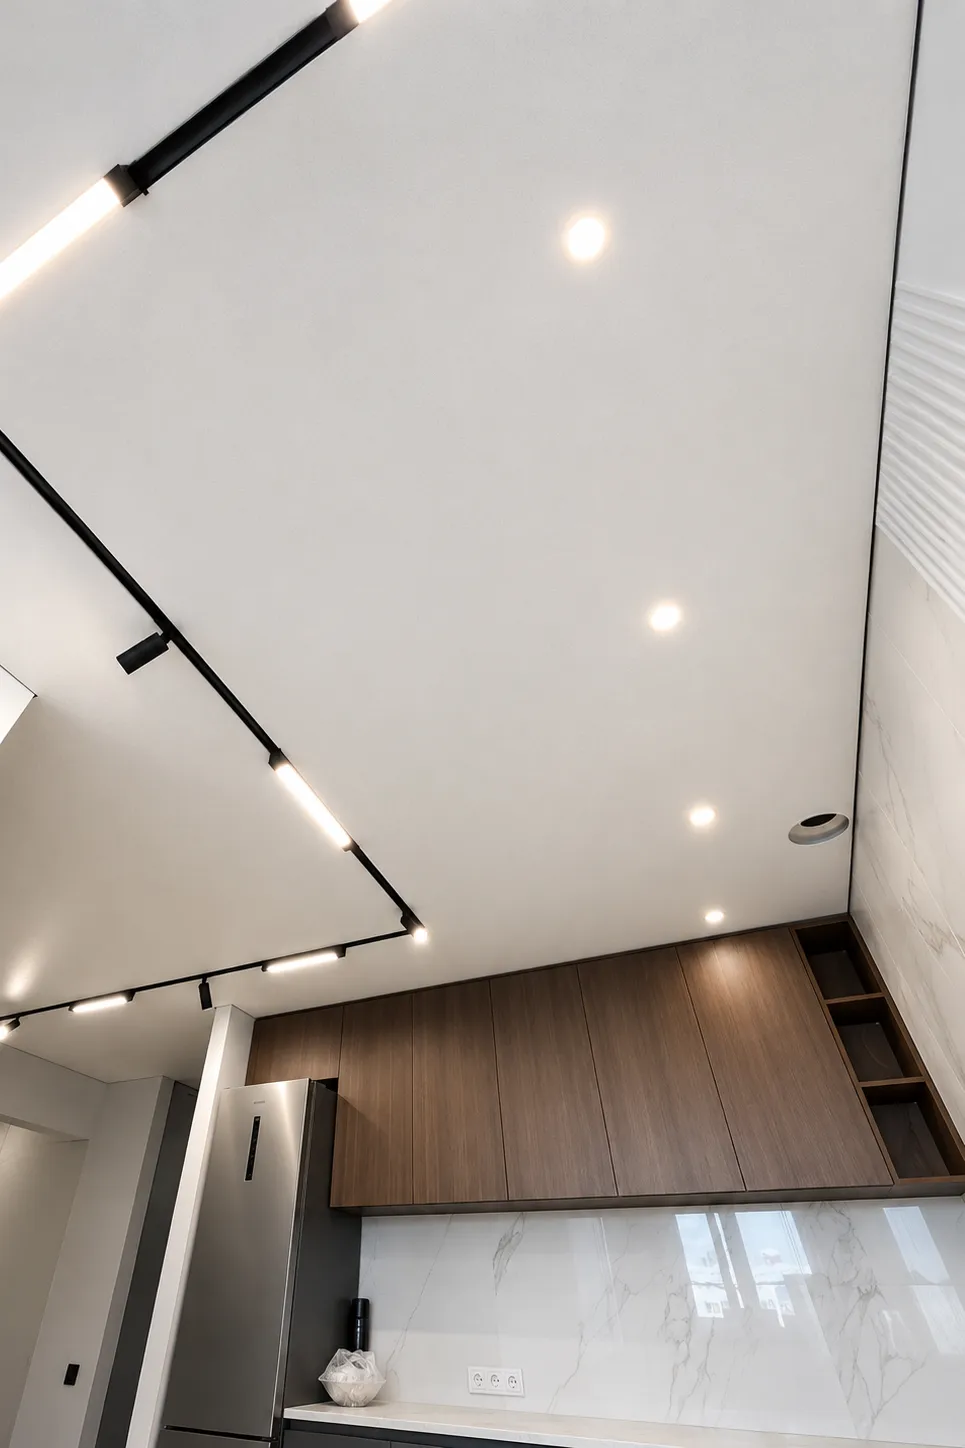
Track lighting and linear profiles for accent light.
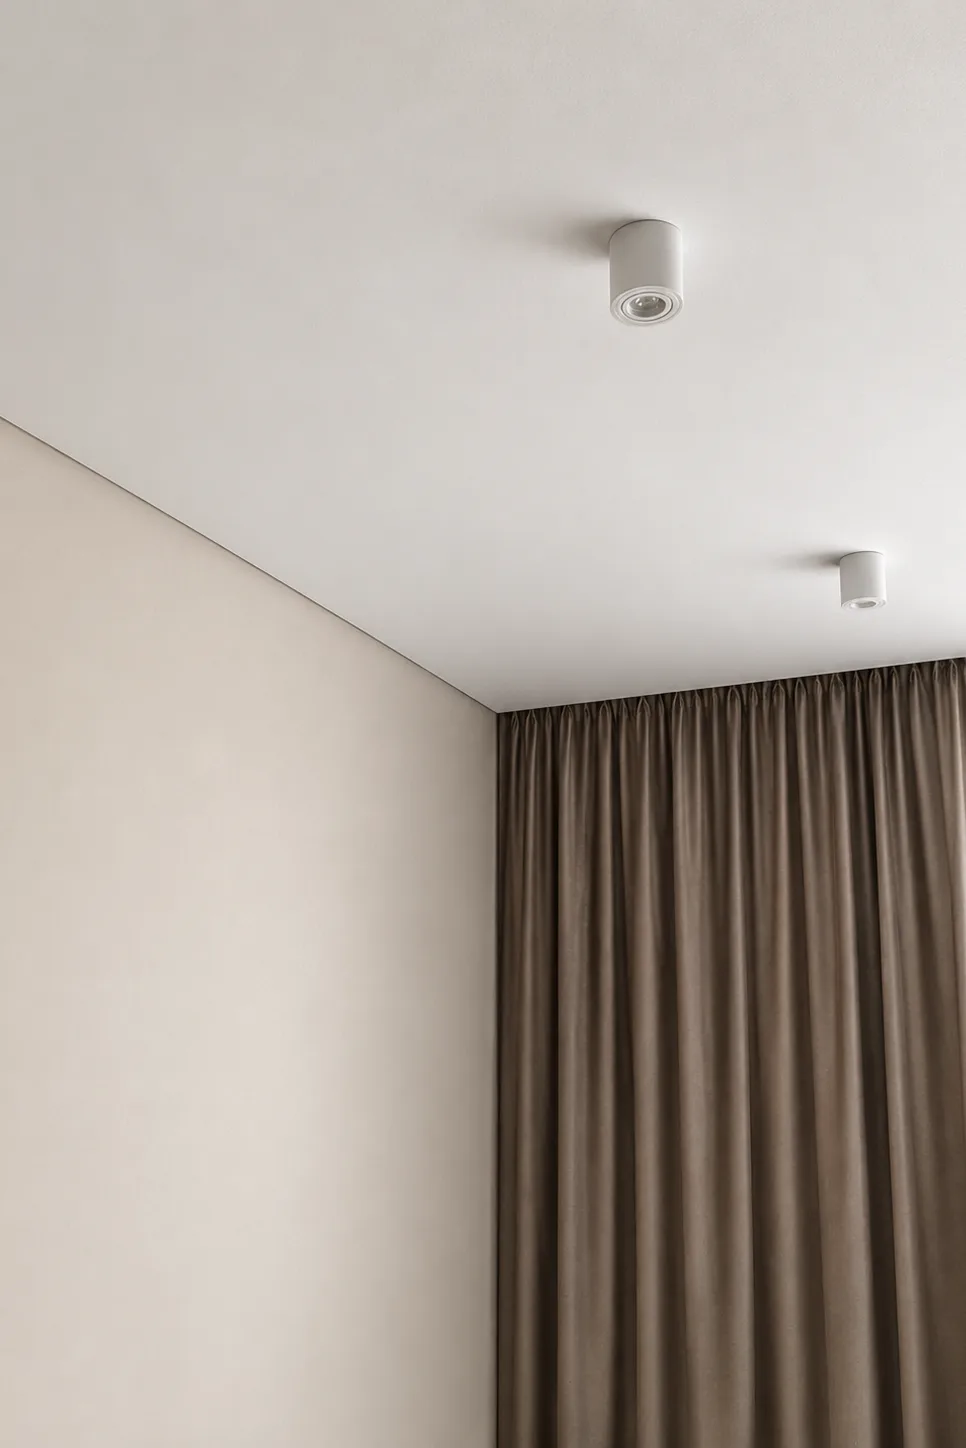
Recessed downlights for even all-over light.
Recessed curtain pelmets, with fabric flowing straight from the ceiling.
Shadow Stretch Ceiling Gallery
Shadow Stretch Ceiling FAQ
A shadow gap ceiling is a stretch ceiling installation that doesn't touch the walls - instead, there's a purpose-built recess around the perimeter. A black matt profile is fitted into the recess, absorbing the light and creating the impression of a fine shadow line. Visually, it looks as though the ceiling is floating in mid-air, not touching the vertical surfaces at all.
In a standard stretch ceiling, there's a technical join between the membrane and the wall, which is concealed with a decorative trim. A shadow gap ceiling does the opposite - it puts the join on display as a design feature. The result is clean geometry, with no mouldings, skirtings or trims.
At a minimum, 3-5 cm, same as a standard ceiling. The depth of the shadow recess around the perimeter is typically 2-3 cm. We work out the exact dimensions at the design stage.
In minimalist and contemporary interiors where clean lines matter: Scandi, modern, contemporary, high-tech, loft. It also looks great in offices, showrooms, salons and restaurants - anywhere the design is built around restrained geometry.
In classical interiors with mouldings, decorative trims and heavy cornices - the shadow recess clashes with the style. We also wouldn't recommend it for rooms with noticeably uneven walls: the shadow picks out every deviation, and the unevenness ends up on display rather than hidden away.
Yes. It demands a higher level of precision - the corners and joints in the profile have to be cut to perfection, since any imperfection gets picked out by the shadow. That's why shadow gap ceilings are handled by experienced installers, and the work typically costs 10-20% more than a standard ceiling.
Not really. For a clean result, the walls in the joint area need to be straight. If there are noticeable deviations, the walls would need straightening with plaster or plasterboard before installation. When we come out for the survey, we check the condition of the walls and give you an honest answer on whether preparation work is needed
The best option is concealed LED lighting integrated into the shadow recess. It enhances the floating effect and turns the ceiling into a soft, ambient light source in its own right. Track systems and linear fittings also work well together with it. Large crystal chandeliers feel out of place in this setup.
3-Step Process
Our Process, Made Simple
Each project is led by a single specialist from the first survey to the final handover. Clear timeline, transparent pricing and a clean, dust-free installation.
1. Survey & Samples
Free site visit, room and lighting check, physical membrane samples brought on site.
2. Design & Quote
Colour, configuration and lighting layout, with transparent itemised pricing.
3. Install & Finish
Measurement, manufacturing and clean installation by trained team, typically within 1 to 3 days.
Shadow Stretch Ceilings: shadow gap stretch ceilings with a floating effect
A shadow stretch ceiling is built with a deliberate gap around the perimeter, creating the impression that the ceiling is hovering above the room. Instead of a decorative trim at the wall junction, there’s a narrow shadow recess of 2-3 cm fitted with a black matt profile. Light falling into the recess is absorbed by the profile – and the ceiling visually pulls away from the walls, as though it’s suspended in mid-air.
At Ceiling Design Lux, shadow gap ceilings are one of the cornerstones of our work in contemporary interiors. It’s a solution for clients who value clean geometry and an architectural approach to space. We work with membranes from Bauf, Teqtum and Brillum paired with high-quality anodised aluminium profiles that hold their form and colour for the full lifespan of the ceiling.
How a shadow gap ceiling works
In a standard stretch ceiling, the joint between the membrane and the wall is concealed with a decorative trim or skirting. A shadow gap ceiling does the opposite – it puts the joint on display. In place of concealment, there’s a purpose-built recess fitted with a black matt profile, which absorbs the light and creates a fine line of shadow.
The visual result – the ceiling reads as a separate plane that doesn’t touch the walls. Four crisp shadow lines around the perimeter define the architecture of the space without any decorative add-ons. No skirtings, no mouldings, no concealment strips, no trims – the cleanest, most pared-back finish there is.
The structure takes up 3-5 cm of headroom, or 5-7 cm if recessed downlights are integrated. The shadow recess itself is typically 2-3 cm deep; we work out the exact dimensions at the design stage.
Where a shadow gap ceiling works best
The shadow gap is an architectural detail that comes into its own in contemporary spaces:
- Minimalist residential interiors – Scandi, modern, contemporary, Japanese minimalist
- Lofts and industrial-style spaces – the shadow line picks out the texture of raw concrete or exposed brick walls
- Modern offices and coworking spaces – the clean geometry suits a corporate aesthetic
- Showrooms, boutiques, galleries – the ceiling stays in the background, never pulling focus from the product or display
- Modern restaurants and bars – an architectural feature without decorative clutter
- Beauty salons and studios – the pared-back geometry creates a sense of cleanliness and professionalism
The shadow gap pairs particularly well with concealed LED lighting and recessed curtain pelmets – the fabric appears to flow straight out of the ceiling, with no visible brackets or fixings.
When another option might suit you better
The shadow gap is technically demanding, and it isn’t always the right call:
- in classical interiors with mouldings, heavy timber furniture and traditional detailing, the shadow recess clashes with the style – a standard ceiling with a decorative trim or Satin Stretch Ceiling works better here
- in rooms with noticeably uneven walls, the shadow line will pick out every deviation in the geometry – the walls would need straightening before installation, which adds 2-3 weeks to the timeline and increases the budget
- if the room is very small with a low ceiling, the shadow effect can visually press the space down rather than open it up; in this case, Glossy Stretch Ceiling is the more effective option
When we come out for the survey, we always check the condition of the walls and give you an honest answer on whether the room is ready for a shadow gap installation, or whether some preparation is needed first.
The technical side of installation
A shadow gap ceiling demands a higher level of precision than a standard installation. The corners and joints in the profile have to be cut to perfection – any imperfection will be picked out by the shadow line. That’s why these projects are handled by experienced installers from our team, with specific training for this type of work.
Because of the added complexity, shadow gap ceilings cost roughly 10-20% more than a standard installation. We talk through the price difference at the consultation stage, when the actual condition of the room is clear to see.
The black profile fitted into the shadow recess is made of anodised aluminium. It doesn’t fade, doesn’t deform and holds its colour for the full lifespan of the ceiling. This matters, because in a shadow gap installation the profile is a visible element, unlike the concealment strips used in a standard ceiling.
Lighting and concealed pelmets
A shadow gap ceiling is designed for integrated lighting. The most striking results come when the light becomes part of the architecture itself:
- Concealed LED strips within the shadow recess – the ceiling lifts even further off the walls, with a soft glow tracing the perimeter
- Track lighting systems – accent lighting without competing with the geometry
- Linear profiles – emphasising the line of the ceiling
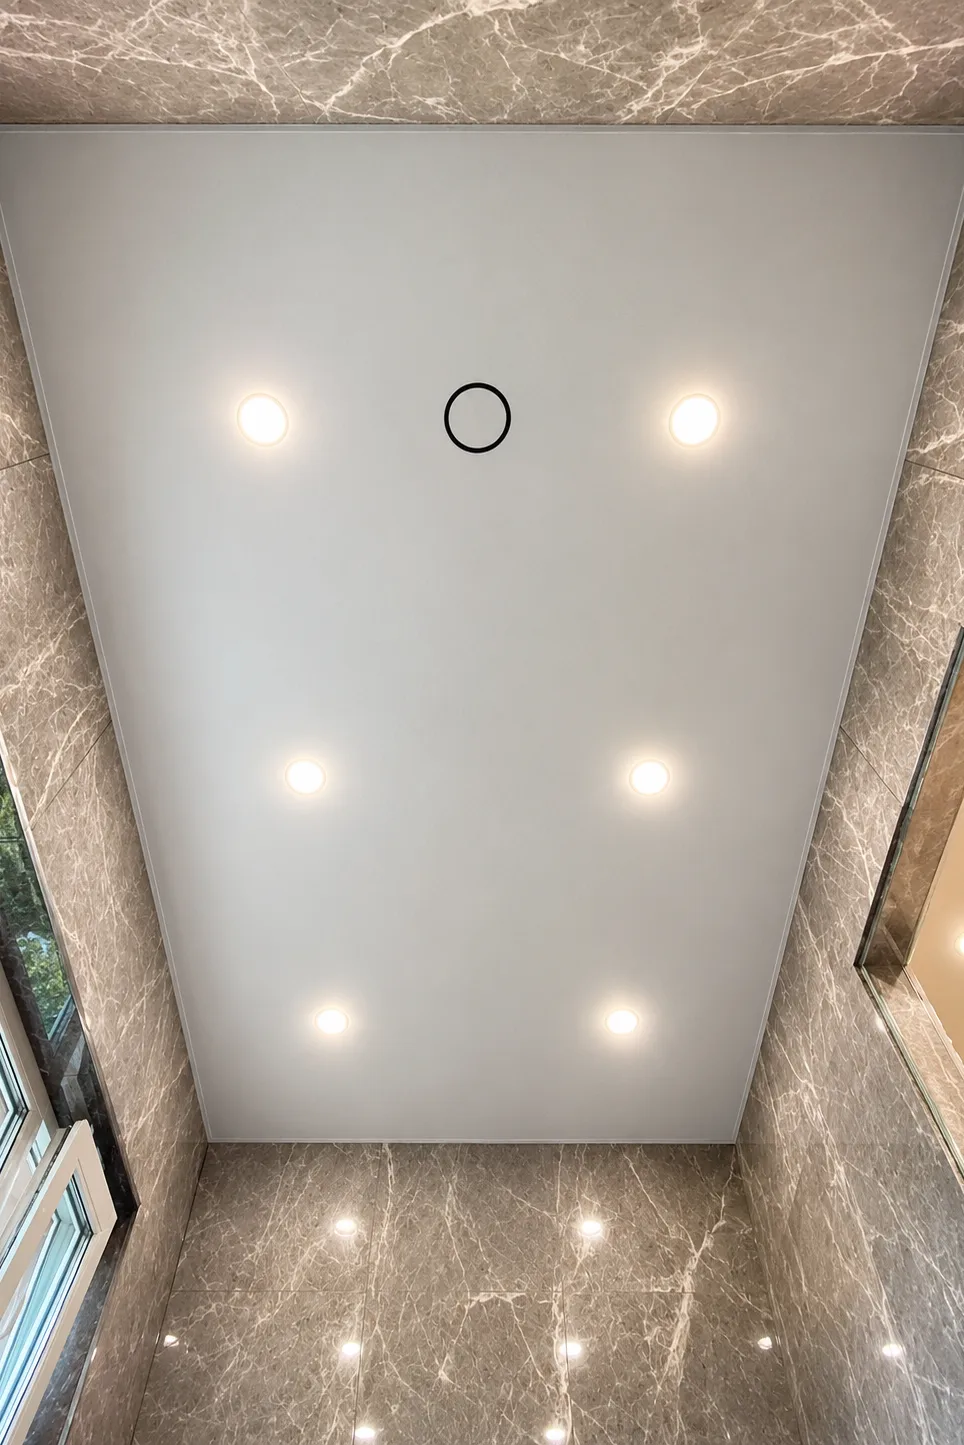
- Recessed downlights – the classic option for even, all-over light
A separate possibility is recessed curtain pelmets, integrated directly into the shadow gap. The fabric appears to come straight out of the ceiling, with no visible brackets or rails. It’s one of the most powerful architectural details that only a shadow gap installation can deliver.
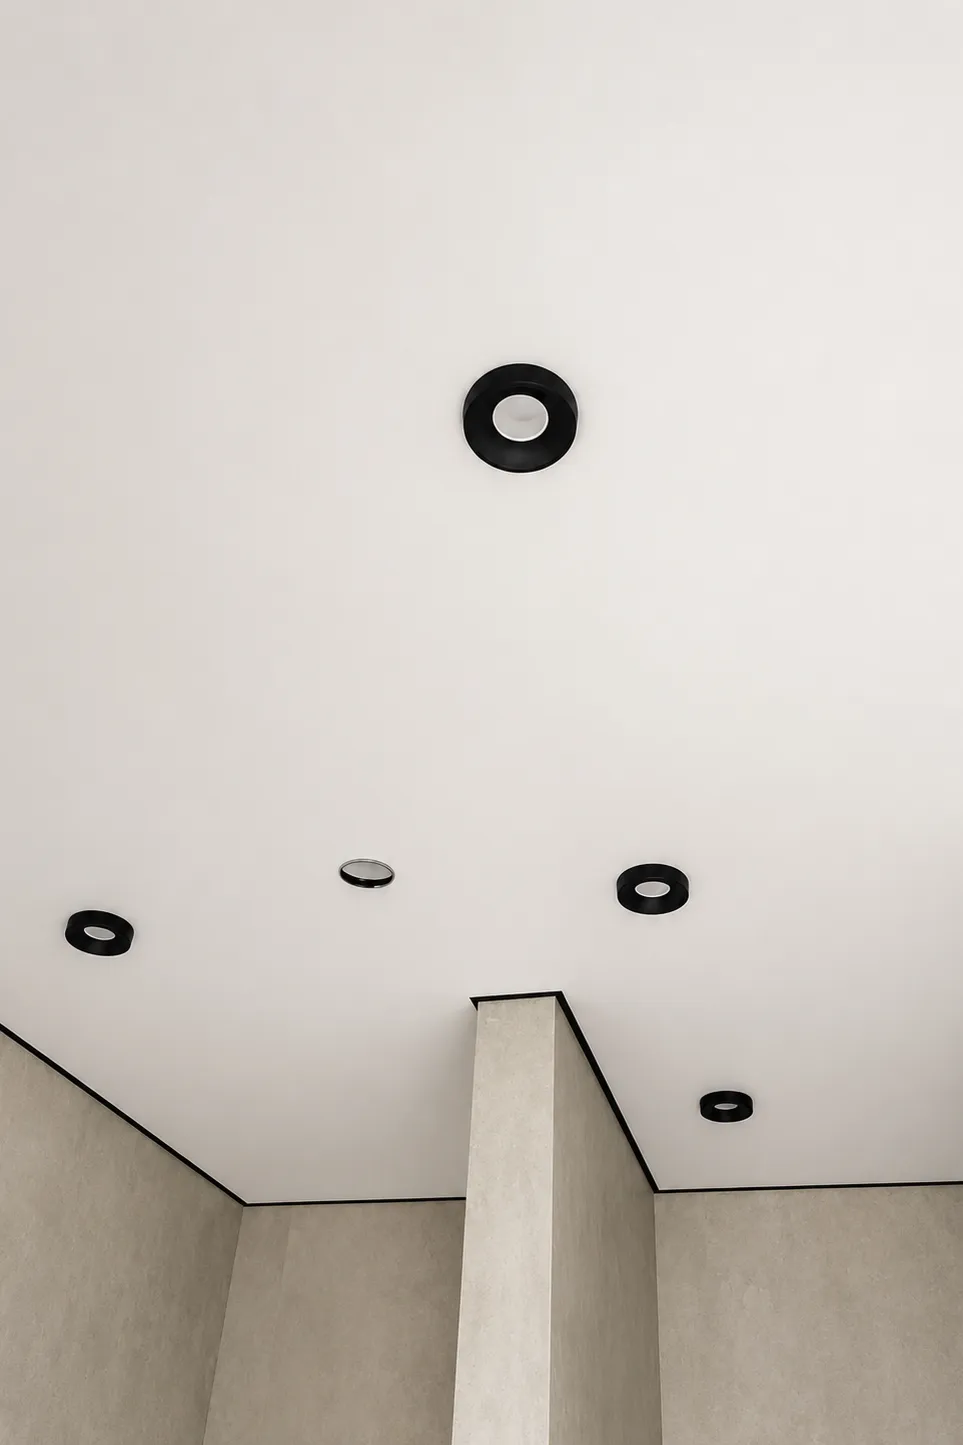
Built-in fittings – recessed downlights, vents, speakers, sensors – are integrated into the membrane via mounting platforms fixed to the original ceiling, with a thermal ring protecting the PVC from heat.
Ready to talk through your project?
Book a free survey – we’ll come out, check the walls and the room’s geometry, show you samples of Bauf, Teqtum and Brillum membranes, and talk through your lighting options and pelmet possibilities. The shadow gap is a technically demanding solution, so on site it quickly becomes clear whether the room is ready for this kind of installation, or whether a standard alternative would be the better call.
The survey and consultation are free, with no obligation to commit. You’ll find our phone number and contact form on the contact page.